Skip to content
Azure Vue Realty Group LLC
  • Property Search
  • Real Estate
    • Select Properties
    • New Construction Sales
    • Rental Leasing
    • Discreet Transactions
    • Property Management
    • Construction & Remodeling
  • Financing
    • Financing & Mortgages
    • Commercial Financing
    • Residential Financing
  • Investments & Commercial
    • REIT Investments
    • Commercial Auction
    • Commercial Inventory
    • Property Management
  • Referral Network
    • Insurance Management
    • Title & Escrow
    • Appraisals & Inspections
    • Design & Development
  • Private Client Lifestyle
    • Travel
    • Yachts
    • Luxury Cars
    • Accessories
    • Fine Arts & Galleries
    • Aviation, Limousine & Exotic Rentals
  • About us & Events
    • About us
    • Global Events
    • Videos
Azure Vue Realty Group LLC
Search
Dashboard
Listings
Searches
Sign in / Sign up
Save
Ask
Tour
Hide
Share
$7,995,000
1 Day On Site

12267 SW 51st St
Miami, FL 33175

For Sale|Single Family Residence|Active
6
Beds
8
Total Baths
8
Full Baths
6,817
SqFt
$1,173
/SqFt
2001
Built
Subdivision:
BIRD ROAD FARMSITES
County:
Miami-Dade
Call Now: 786-535-8574
Is this the listing for you? We can help make it yours.
786-535-8574
12267 SW 51st St12267 SW 51st St12267 SW 51st St12267 SW 51st St
Save
Ask
Tour
Hide
Share

Mortgage Calculator

Monthly Payment (Est.)

Enter an interest rate to see your estimated monthly payment.
Calculator powered by Showcase IDX, a Constellation1 Company. Copyright ©2026 Information is deemed reliable but not guaranteed.
Photos
Map
Nearby Listings
Virtual Tour

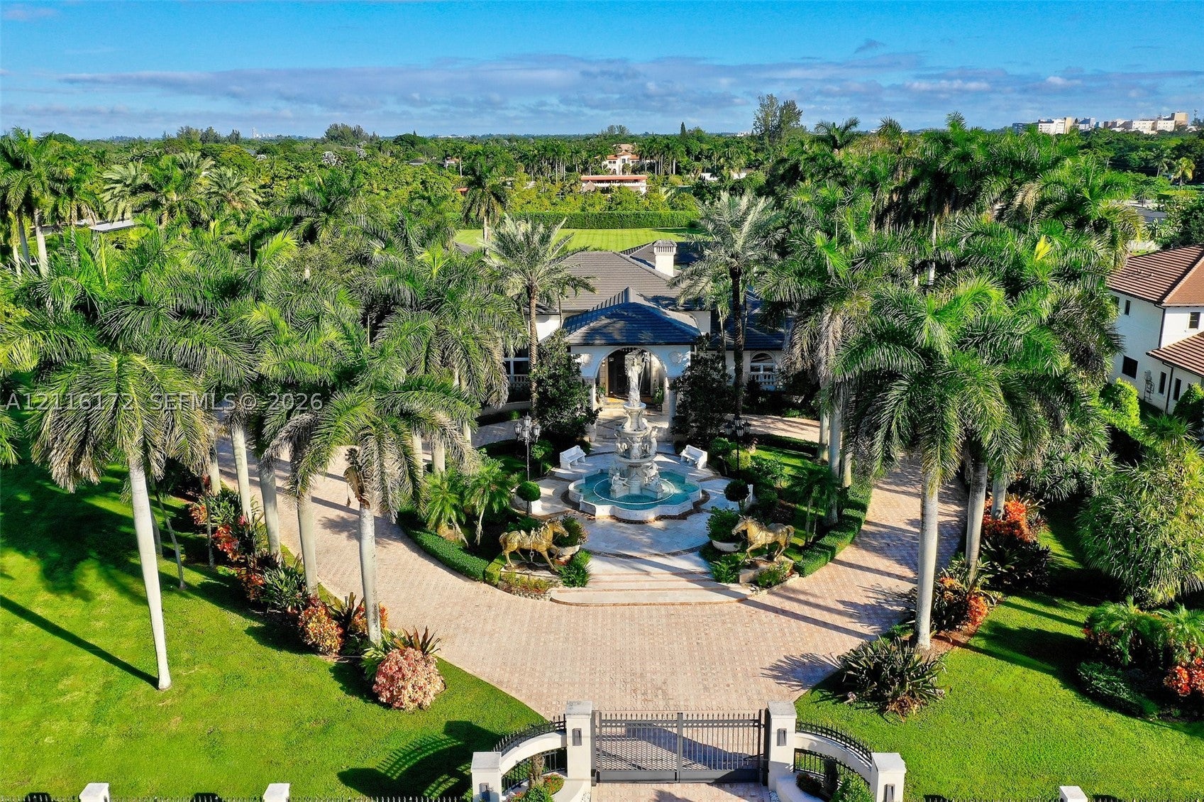
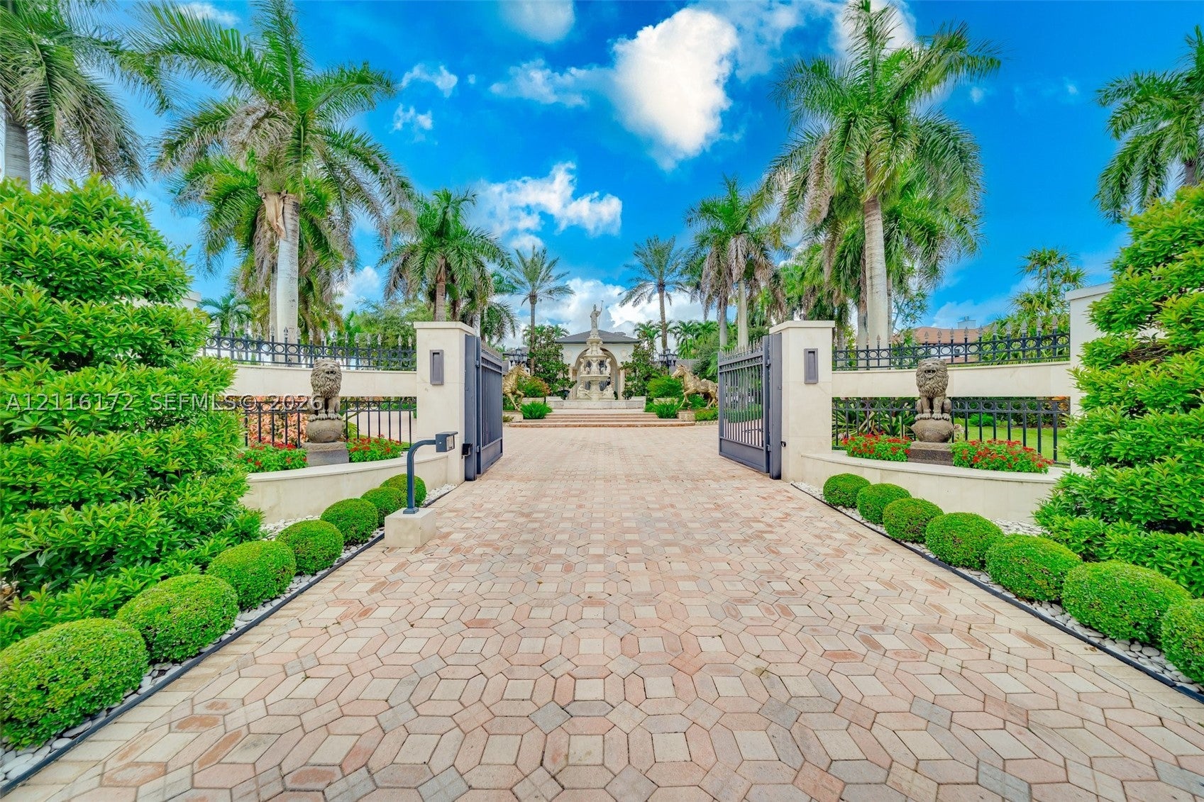
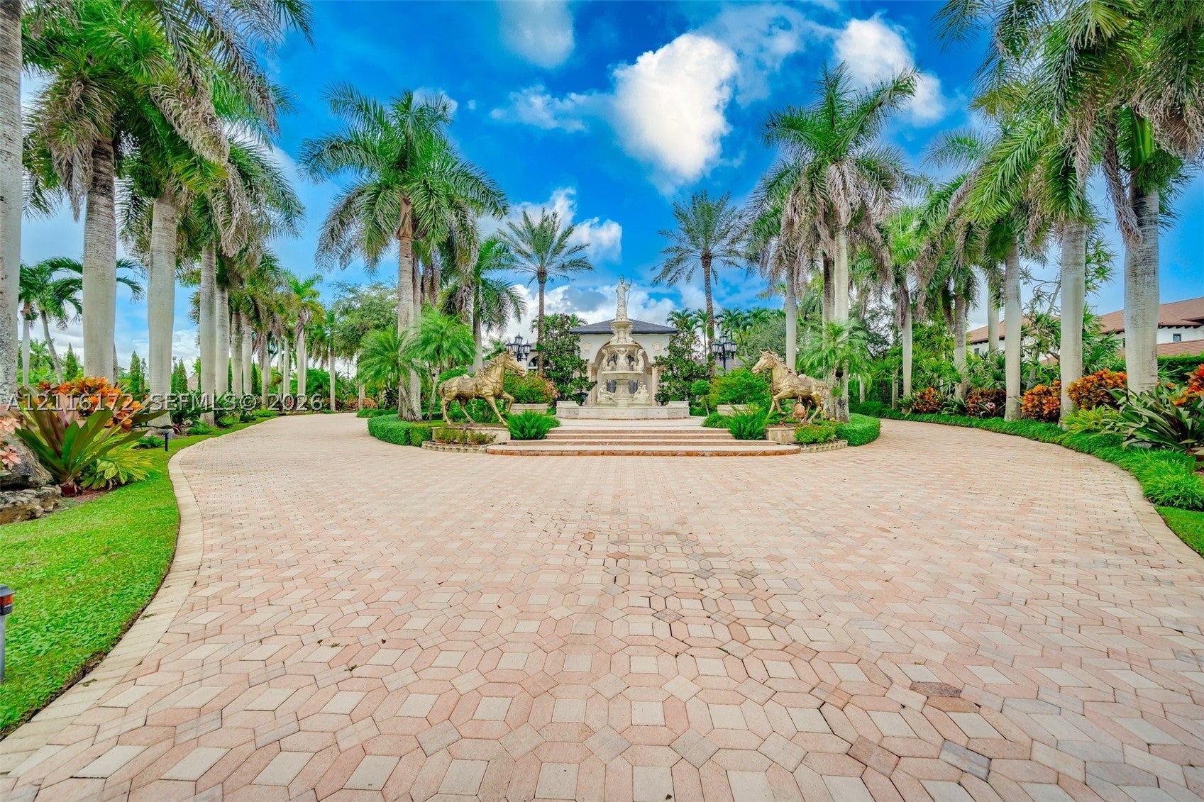
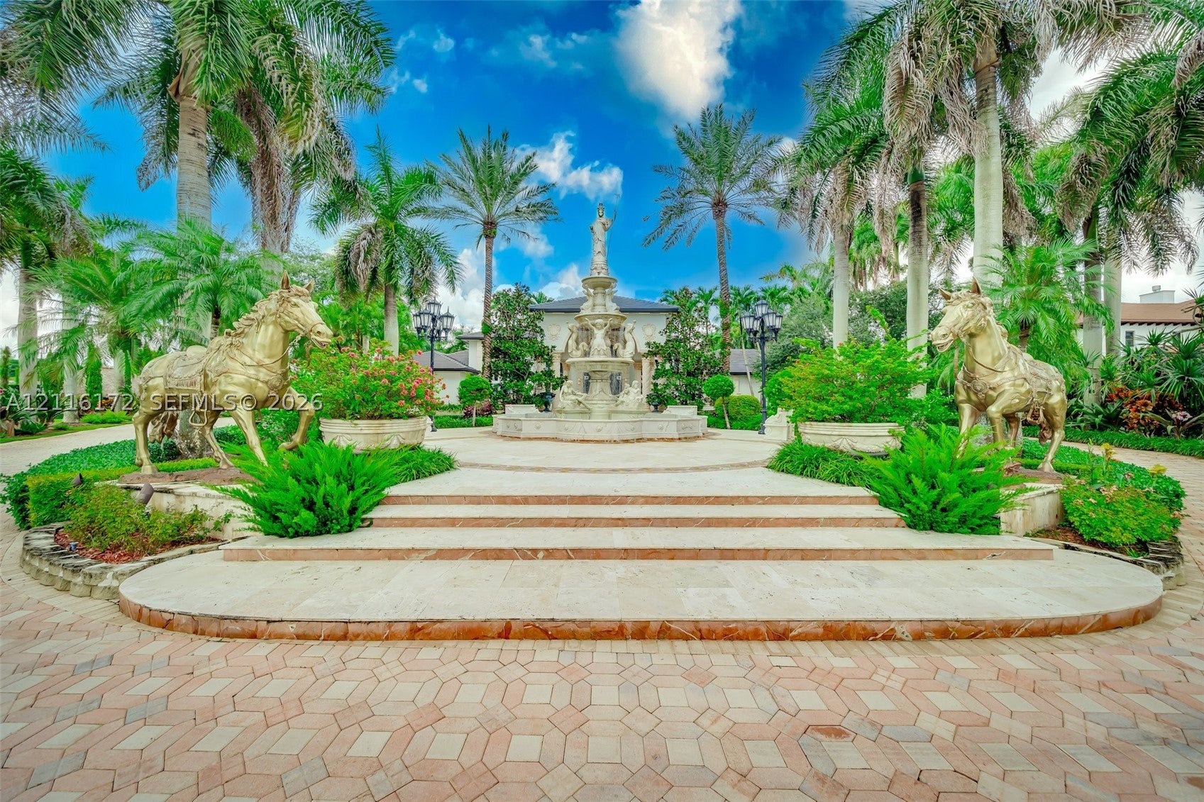
Welcome to an extraordinary sanctuary of elegance and modern grandeur located at 12267 SW 51st Street in the heart of Miami's Horse Country area. This magnificent 6-bedroom, 8-bathroom estate spans expansive grounds designed for both sophisticated entertaining and serene resort-style living. Surrounded by lush tropical landscaping, towering palms, and private gated entry, this property offers the ultimate South Florida lifestyle. Step inside the soaring ceilings adorned with custom artistic tray details, dramatic chandeliers, and rich dark-wood built-ins framing expansive living and dining areas. Premium marble flooring with intricate inlay borders flow seamlessly throughout the open concept common areas, complemented by stately columns and artisan moldings. Six proportioned bedrooms, including a lavish primary suite, provide private retreats, paired with eight spa-inspired bathrooms featuring high-end fixtures. A resort-length pool features an integrated sun-shelf with in-pool loungers and a covered swim-up bar equipped with a built-in grill and seating under a charming island-style pavilion. The expansive travertine patio is surrounded by lush gardens, sculpted hedges, a tranquil private koi pond with a tiki-hut, and picturesque walking bridges. A sweeping circular driveway featuring a grand central fountain, manicured green lawns, & a secure perimeter offers exceptional privacy and curb appeal. Home generator & 3yr old flat concrete tile roof for piece of mind.

Save
Ask
Tour
Hide
Share
Listing Snapshot
Price 
$7,995,000
Days On Site 
1 Day
Bedrooms 
6
Inside Area (SqFt) 
6,817 sqft
Total Baths 
8
Full Baths 
8
Partial Baths 
N/A
Lot Size 
4.64 Acres
Year Built 
2001
MLS Number 
A12116172
Status 
Active
Property Tax 
$45,331
HOA/Condo/Coop Fees 
N/A
Sq Ft Source 
N/A
Friends & Family
React
Invite
Recent Activity
yesterdayListing first seen on site
yesterdayListing updated with changes from the MLS
General Features
Direction Faces 
South
Garage 
Yes
Garage Spaces 
4
Parking 
Circular DrivewayCoveredDetachedGaragePaver BlockGarage Door Opener
Pets 
Cats OKDogs OKYes
Property Condition 
Updated/Remodeled
Property Sub Type 
Single Family Residence
Security 
Security System Owned
Sewer 
Public Sewer
SqFt Total 
11714
Style 
DetachedOneStory
Water Source 
Public
Zoning 
9000
Interior Features
Appliances 
DryerDishwasherElectric RangeElectric Water HeaterDisposalMicrowaveRefrigeratorTrash CompactorWine CoolerWasherOven
Cooling 
Central AirCeiling Fan(s)ElectricZoned
Flooring 
Marble
Heating 
CentralElectric
Interior 
Built-in FeaturesEat-in KitchenHigh CeilingsBarWalk-In Closet(s)Master Downstairs
Spa 
Yes
Window Features 
Bay Window(s)Drapes
Save
Ask
Tour
Hide
Share
Exterior Features
Construction Details 
BlockConcrete
Exterior 
LightingOutdoor Grill
Fencing 
Fenced
Other Structures 
Shed(s)Guest House
Patio And Porch 
DeckPorch
Pool Features 
In GroundOtherPrivate
Private Pool 
Yes
Road Frontage 
City Street
Roof 
ConcreteFlatTile
Spa 
Yes
Spa Features 
HeatedIn Ground
View 
GardenPool
Waterview 
GardenPool
Windows/Doors 
Bay Window(s)Drapes
Community Features
MLS Area 
49
Financing Terms Available 
CashConventionalOwner May Carry
Horse Allowed 
Yes
Schools
School District
Unknown
Elementary School
Royal Green
Middle School
Mcmillan; H.D.
High School
Braddock G. Holmes
Listing courtesy of Marcos Select Realty Inc

The data relating to real estate for sale on this web site comes in part from the Miami Association of Realtors, Realtor Association of Greater Ft. Lauderdale, and the South Broward Board of Realtors. Information is deemed reliable but not guaranteed. Copyright © 2026, Miami Association of Realtors, Realtor Association of Greater Ft. Lauderdale, and the South Broward Board of Realtors. All rights reserved. The information being provided is for consumers' personal, non-commercial use and may not be used for any purpose other than to identify prospective properties consumers may be interested in purchasing. The use of search facilities of data on the site, other than a consumer looking to purchase real estate, is prohibited.


Neighborhood & Commute
Source: Walkscore
Disclosure: Community information and market data powered by Constellation Data Labs. Information is deemed reliable but not guaranteed.
Powered by Showcase IDX, a Constellation1 Company
Save
Ask
Tour
Hide
Share
Azure Vue Realty Group LLC

Azure Vue Realty Group LLC – New York Location
Real Estate Corp Lic# 10991241538
231 McNamara Rd, Spring Valley NY 10977
914-522-0232

Broker of Record
John Scardino Jr: Lic#10491213691
New York Real Estate Sales
Simon Zarour: Lic#10401396686

Azure Vue Realty Group LLC – Florida Location
Real Estate Corp Lic# CQ1073236
20200 West Dixie Highway Suite 902 Aventura, FL, 33180
786-535-8574

Broker of Record
John Scardino Jr: Lic#BK3639696
Florida Real Estate Sales
Simon Zarour: Lic#SL3626957

John Scardino Jr – NMLS# 261624-MLO
Simon Zarour – NMLS# 2684220-MLO

Contact us

for more information

Contact Azure Vue Realty Group Click here
Azure Vue Realty Group LLC

Luxury real estate, waterfront estates, select properties, new construction, luxury rentals, commercial real estate, investment opportunities, and international properties for distinguished clientele worldwide.

Integrated financing, mortgage resources, title and escrow coordination, insurance solutions, appraisal and inspection support, property management, construction and remodeling resources, and discreet transaction assistance.

Luxury lifestyle services, prestige events, private client concierge resources, fine art, superyacht and aviation connections, relocation support, elite networking, and international investment opportunities worldwide.

A luxury real estate, mortgage financing, and investment platform enhanced by integrated lifestyle and concierge services.

Luxury Real Estate, Mortgage Financing, and Global Investment Opportunities.

© Azure Vue Realty Group LLC - All rights reserved.
Azure Vue Realty Group LLC
AVRGS Concierge