Skip to content
Azure Vue Realty Group LLC
  • Property Search
  • Real Estate
    • Select Properties
    • New Construction Sales
    • Rental Leasing
    • Discreet Transactions
    • Property Management
    • Construction & Remodeling
  • Financing
    • Financing & Mortgages
    • Commercial Financing
    • Residential Financing
  • Investments & Commercial
    • REIT Investments
    • Commercial Auction
    • Commercial Inventory
    • Property Management
  • Referral Network
    • Insurance Management
    • Title & Escrow
    • Appraisals & Inspections
    • Design & Development
  • Private Client Lifestyle
    • Travel
    • Yachts
    • Luxury Cars
    • Accessories
    • Fine Arts & Galleries
    • Aviation, Limousine & Exotic Rentals
  • About us & Events
    • About us
    • Global Events
    • Videos
Azure Vue Realty Group LLC
Search
Dashboard
Listings
Searches
Sign in / Sign up
Save
Ask
Tour
Hide
Share
$12,995,000
191 Days On Site

27 Ezekills Hollow
Sag Harbor, NY 11963

For Sale|Single Family Residence|Active
5
Beds
7
Total Baths
5
Full Baths
2
Partial Baths
4,868
SqFt
$2,669
/SqFt
2013
Built
County:
Suffolk
Listing courtesy of Douglas Elliman Real Estate jagnello@elliman.com
Call Now: 786-535-8574
Is this the listing for you? We can help make it yours.
786-535-8574
27 Ezekills Hollow27 Ezekills Hollow27 Ezekills Hollow27 Ezekills Hollow
Save
Ask
Tour
Hide
Share

Mortgage Calculator

Monthly Payment (Est.)

$59,289
Calculator powered by Showcase IDX, a Constellation1 Company. Copyright ©2026 Information is deemed reliable but not guaranteed.
Photos
Map
Nearby Listings

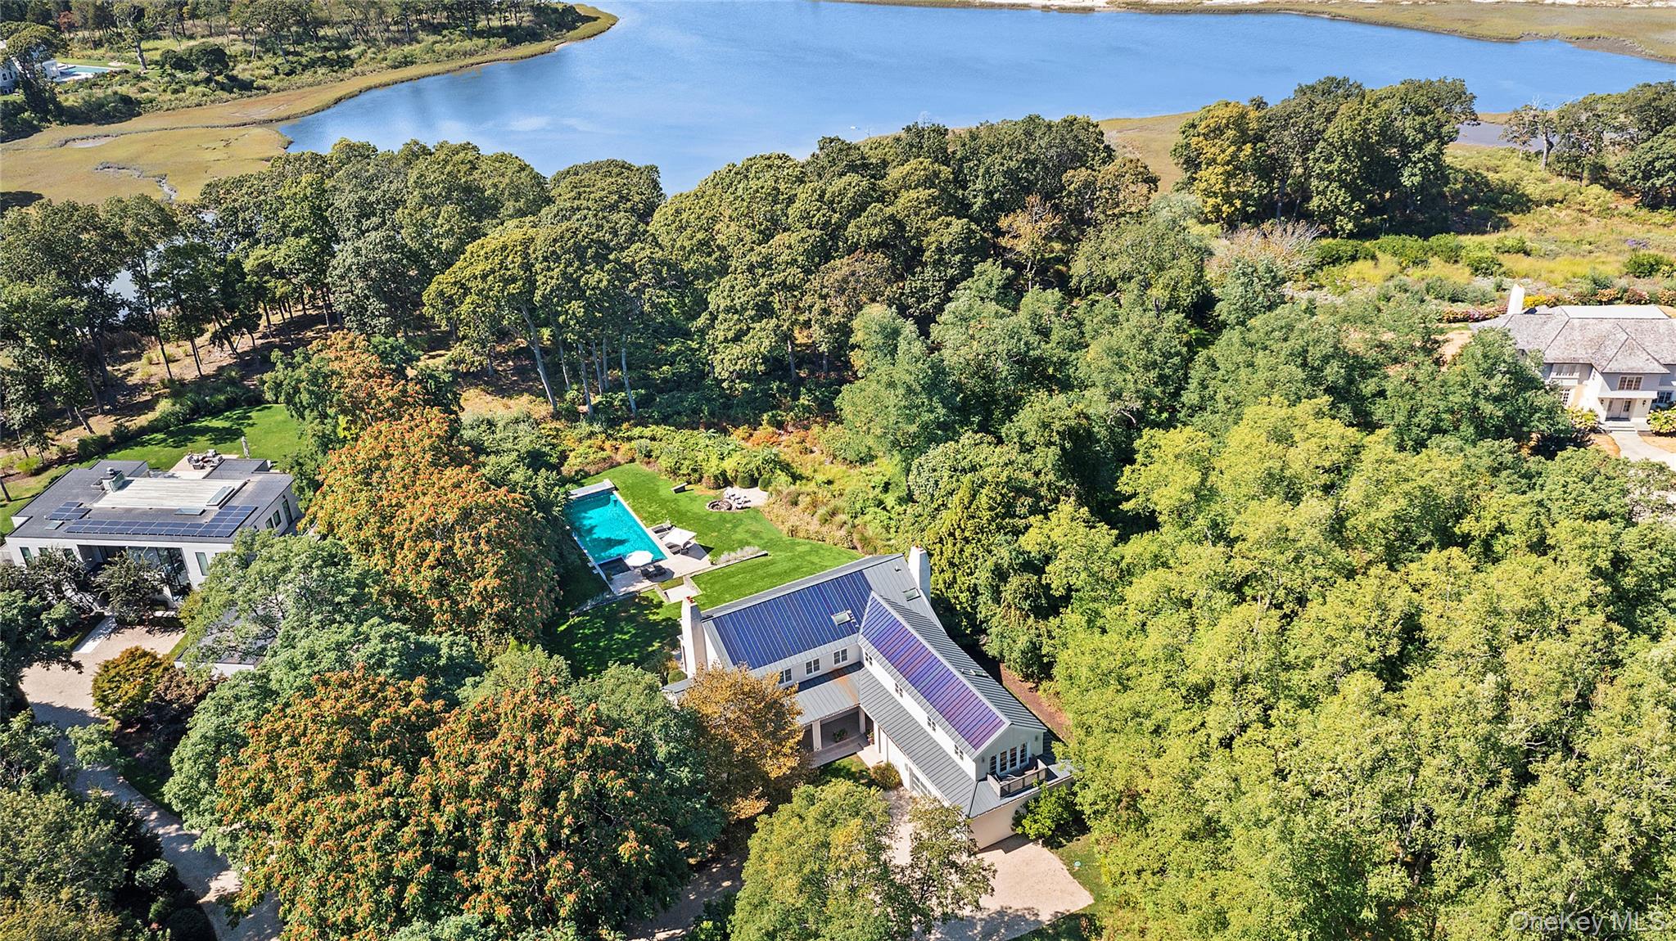
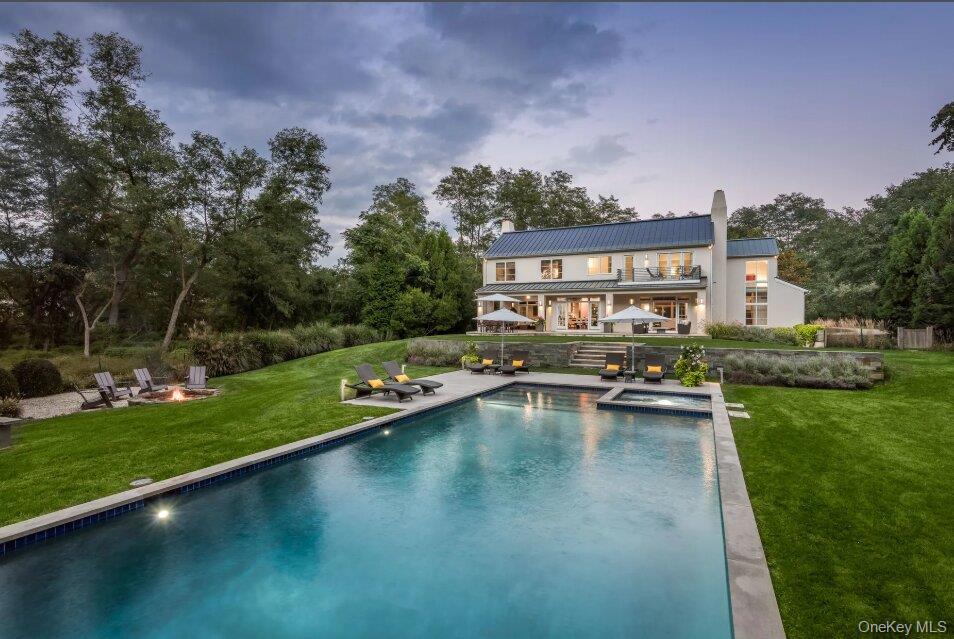
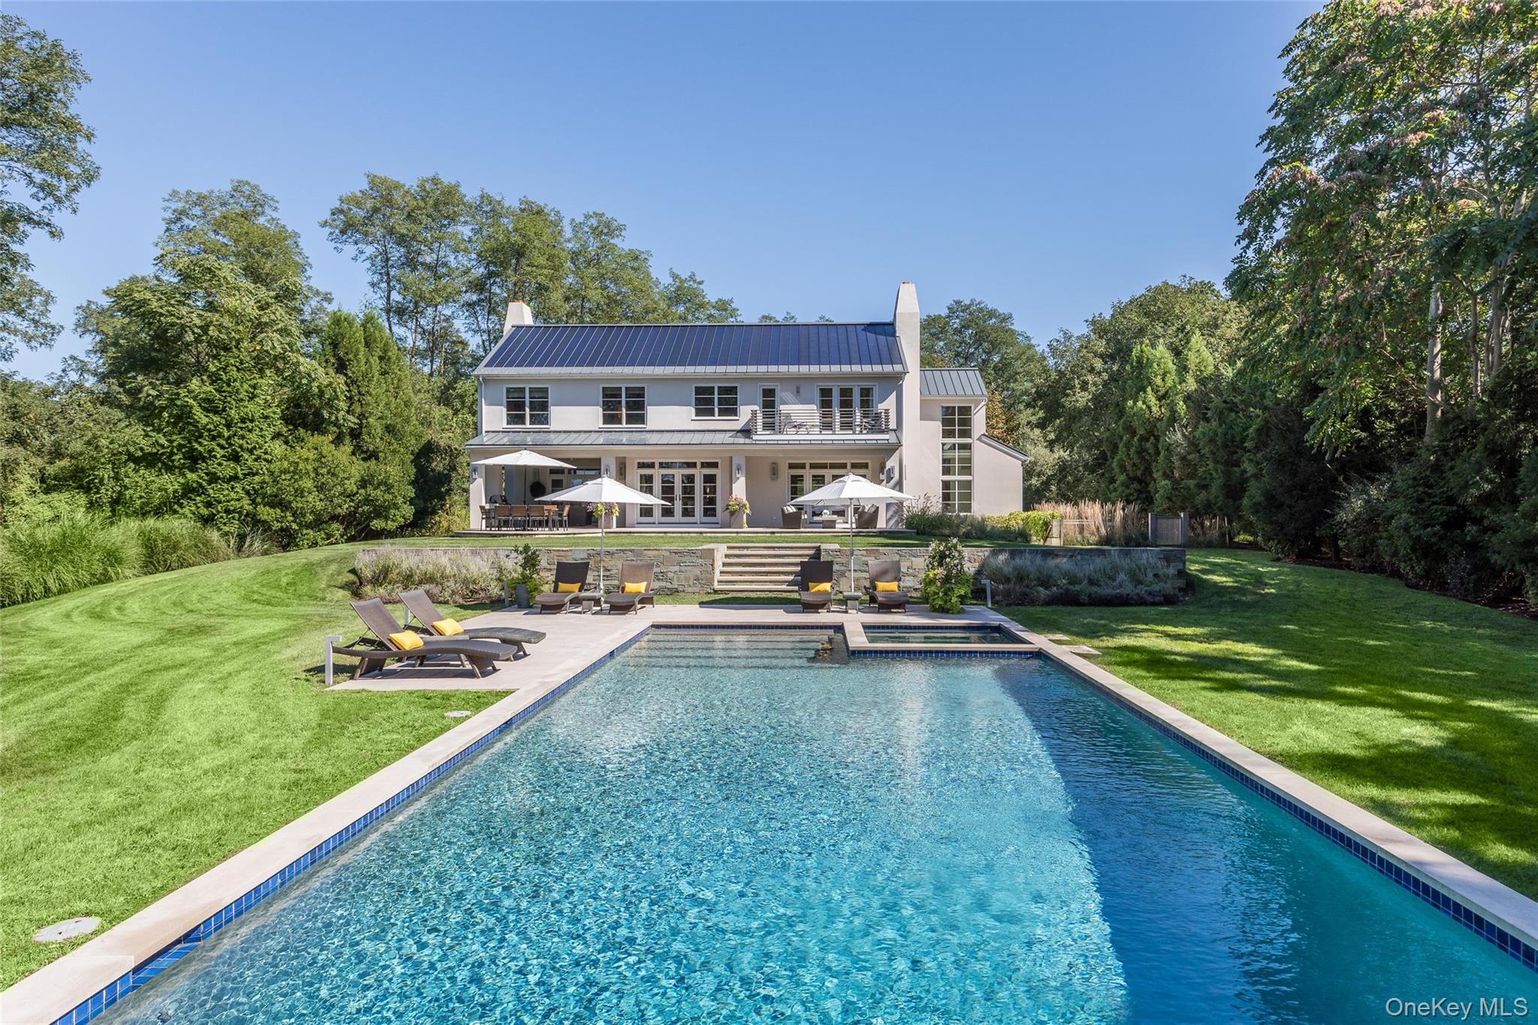

Set on the tranquil shores of Genet Creek, this modern waterfront residence in North Haven Point captures the essence of Hamptons luxury. Facing west for breathtaking sunsets and framed by 1.84 acres of privacy, the pristine 8,000± sq. ft. home—crafted by master builders Witty & Gazda—balances timeless elegance with modern comfort. From the moment you arrive, the approach sets the tone: a gated, curving pebbled drive lined with native grasses leads to a striking home nestled in a natural clearing. Through a gracious loggia entry, a dramatic architectural stair introduces interiors designed to maximize light, water views, and seamless indoor-outdoor living. The first floor flows effortlessly with 10-foot ceilings, walls of French doors, and expansive bluestone patios extending each room into the landscape. A sunlit living room with marble fireplace opens to the epicurean kitchen, outfitted with sleek Poliform Varenna cabinetry, Caesarstone and stainless countertops, Dornbracht fixtures, and a full suite of Sub-Zero and Miele professional appliances—including double dishwashers and ovens. An adjoining bar and buffet area enhances entertaining, while a cozy den with fireplace, spacious walk-in pantry, custom mudroom, and private office complete the level. Upstairs, the serene primary suite features a wood-burning fireplace, spa-like bath, and private balcony overlooking Shelter Island. Two en-suite guest rooms also enjoy water views, while two additional bedrooms share a full bath—one with its own terrace. A generous laundry with double Miele washers and dryers completes the floor. The 1,500± sq. ft. lower level offers every amenity: a sun-filled game room with gas fireplace and bar, tiered home theatre with 10’ screen and projector, fully equipped gym, and full bath. Outdoors, multiple entertaining areas surround a 20’ x 50’ heated gunite pool with spa, masonry fire pit, and sweeping lawns that stretch toward dramatic western water views of Genet Creek, Noyac Bay, and Shelter Island. Sustainability meets luxury with a solar roof, geothermal air conditioning, and radiant heated floors—even in the two-car garage. Within North Haven Point, owners also enjoy quiet roads for walking or cycling, community tennis, and bay beach rights—all just minutes from Sag Harbor Village, Shelter Island, and world-class ocean beaches. This exceptional property is a rare offering: modern waterfront living at its finest, with every detail designed for comfort, beauty, and connection to the Hamptons’ natural landscape.

Save
Ask
Tour
Hide
Share
Listing Snapshot
Price 
$12,995,000
Days On Site 
191 Days
Bedrooms 
5
Inside Area (SqFt) 
4,868 sqft
Total Baths 
7
Full Baths 
5
Partial Baths 
2
Lot Size 
1.84 Acres
Year Built 
2013
MLS® Number 
969949
Status 
Active
Property Tax 
$2,374.03
HOA/Condo/Coop Fees 
N/A
Sq Ft Source 
N/A
Friends & Family
React
Invite
Recent Activity
6 months agoListing first seen on site
6 months agoListing updated with changes from the MLS®
General Features
Acres 
1.84
Attached Garage 
Yes
Garage 
Yes
Garage Spaces 
2
Parking 
AttachedDrivewayPrivate
Property Sub Type 
Single Family Residence
Sewer 
Public Sewer
SqFt Total 
7500
Style 
Modern
Utilities 
Cable AvailableElectricity AvailablePhone AvailableSewer AvailableWater Available
Water Source 
Public
Interior Features
Appliances 
DishwasherMicrowaveOvenWine Refrigerator
Cooling 
Central Air
Fireplace 
Yes
Fireplaces 
4
Heating 
GeothermalRadiant
Interior 
Built-in Features
Save
Ask
Tour
Hide
Share
Exterior Features
Construction Details 
BrickStone
Lot Features 
Waterfront
Pool Features 
Private
Private Pool 
Yes
Waterfront Features 
CreekWaterfront
Community Features
School District 
Sag Harbor
Schools
School District
Sag Harbor
Elementary School
Sag Harbor Elementary School
Middle School
Pierson Middle/High School
High School
Pierson Middle/High School
Listing courtesy of Douglas Elliman Real Estate jagnello@elliman.com

Azure Vue Realty Group LLC
Based on information submitted to the MLS GRID as of 2026-09-18 08:06 PM EDT. All data is obtained from various sources and may not have been verified by broker or MLS GRID. Supplied Open House Information is subject to change without notice. All information should be independently reviewed and verified for accuracy. Properties may or may not be listed by the office/agent presenting the information.


Neighborhood & Commute
Source: Walkscore
Disclosure: Community information and market data powered by Constellation Data Labs. Information is deemed reliable but not guaranteed.
Powered by Showcase IDX, a Constellation1 Company
Save
Ask
Tour
Hide
Share
Azure Vue Realty Group LLC

Azure Vue Realty Group LLC – New York Location
Real Estate Corp Lic# 10991241538
231 McNamara Rd, Spring Valley NY 10977
914-522-0232

Broker of Record
John Scardino Jr: Lic#10491213691
New York Real Estate Sales
Simon Zarour: Lic#10401396686

Azure Vue Realty Group LLC – Florida Location
Real Estate Corp Lic# CQ1073236
20200 West Dixie Highway Suite 902 Aventura, FL, 33180
786-535-8574

Broker of Record
John Scardino Jr: Lic#BK3639696
Florida Real Estate Sales
Simon Zarour: Lic#SL3626957

John Scardino Jr – NMLS# 261624-MLO
Simon Zarour – NMLS# 2684220-MLO

Contact us

for more information

Contact Azure Vue Realty Group Click here
Azure Vue Realty Group LLC

Luxury real estate, waterfront estates, select properties, new construction, luxury rentals, commercial real estate, investment opportunities, and international properties for distinguished clientele worldwide.

Integrated financing, mortgage resources, title and escrow coordination, insurance solutions, appraisal and inspection support, property management, construction and remodeling resources, and discreet transaction assistance.

Luxury lifestyle services, prestige events, private client concierge resources, fine art, superyacht and aviation connections, relocation support, elite networking, and international investment opportunities worldwide.

A luxury real estate, mortgage financing, and investment platform enhanced by integrated lifestyle and concierge services.

Luxury Real Estate, Mortgage Financing, and Global Investment Opportunities.

© Azure Vue Realty Group LLC - All rights reserved.
Azure Vue Realty Group LLC
AVRGS Concierge