Skip to content
Azure Vue Realty Group LLC
  • Property Search
  • Real Estate
    • Select Properties
    • New Construction Sales
    • Rental Leasing
    • Discreet Transactions
    • Property Management
    • Construction & Remodeling
  • Financing
    • Financing & Mortgages
    • Commercial Financing
    • Residential Financing
  • Investments & Commercial
    • REIT Investments
    • Commercial Auction
    • Commercial Inventory
    • Property Management
  • Referral Network
    • Insurance Management
    • Title & Escrow
    • Appraisals & Inspections
    • Design & Development
  • Private Client Lifestyle
    • Travel
    • Yachts
    • Luxury Cars
    • Accessories
    • Fine Arts & Galleries
    • Aviation, Limousine & Exotic Rentals
  • About us & Events
    • About us
    • Global Events
    • Videos
Azure Vue Realty Group LLC
Search
Dashboard
Listings
Searches
Sign in / Sign up
Save
Ask
Tour
Hide
Share
$450,000
197 Days On Site

59 Shinnecock Hills Road
Southampton, NY 11968

For Rent|Single Family Residence|Active
7
Beds
8
Total Baths
7
Full Baths
1
Partial Bath
5,900
SqFt
$76
/SqFt
2025
Built
County:
Suffolk
Listing courtesy of Douglas Elliman Real Estate mkatzter@elliman.com
Call Now: 786-535-8574
Is this the listing for you? We can help make it yours.
786-535-8574
59 Shinnecock Hills Road59 Shinnecock Hills Road59 Shinnecock Hills Road59 Shinnecock Hills Road
Save
Ask
Tour
Hide
Share

Mortgage Calculator

Monthly Payment (Est.)

$2,053
Calculator powered by Showcase IDX, a Constellation1 Company. Copyright ©2026 Information is deemed reliable but not guaranteed.
Photos
Map
Nearby Listings

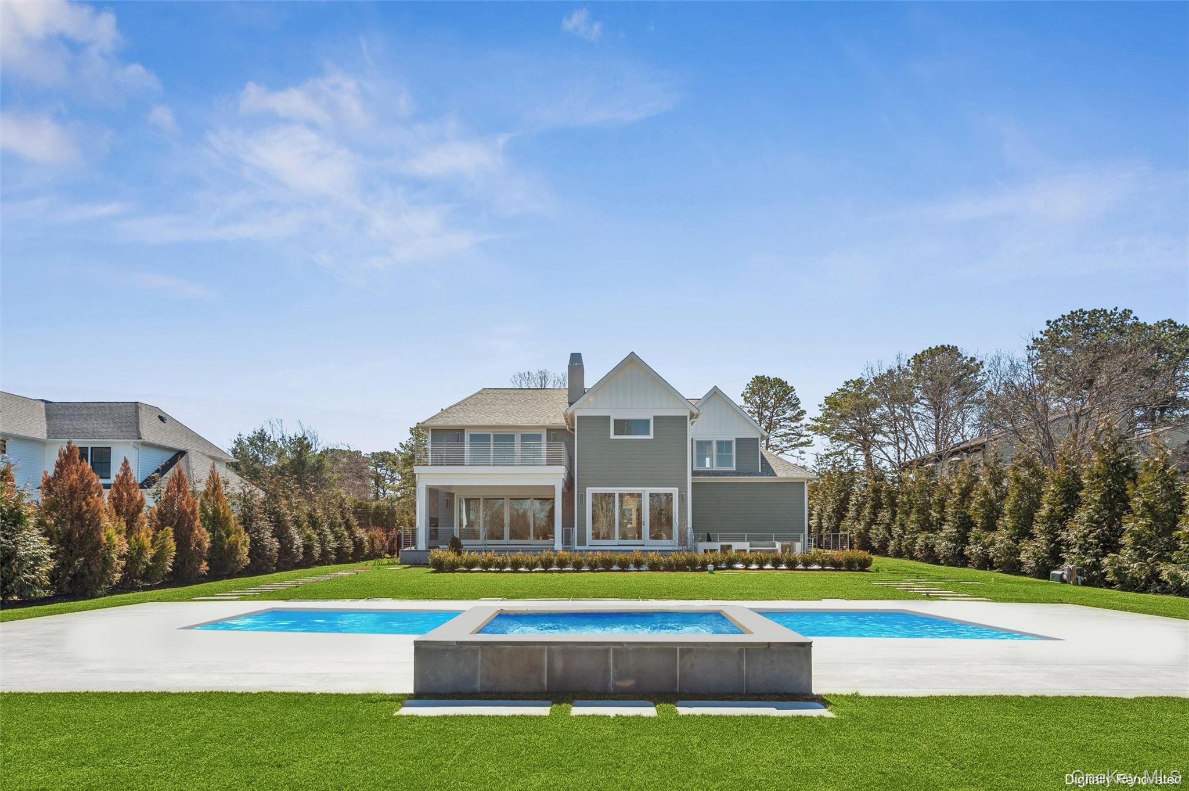
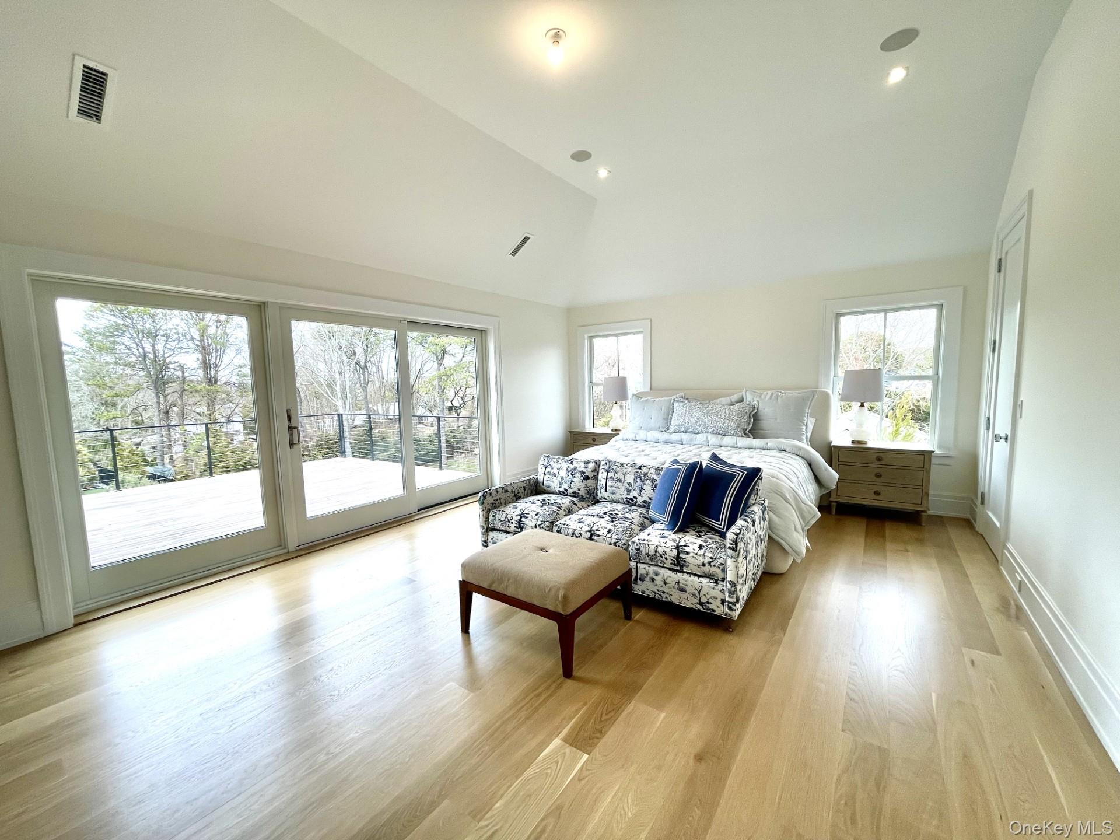
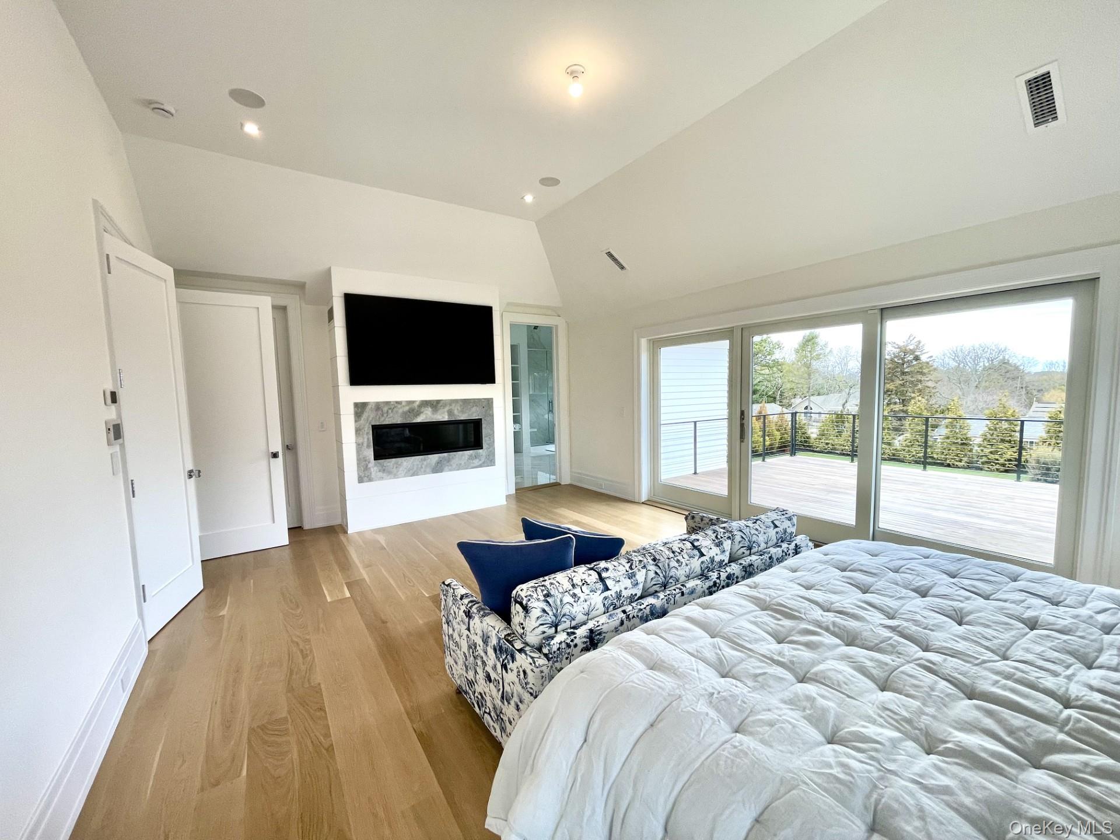
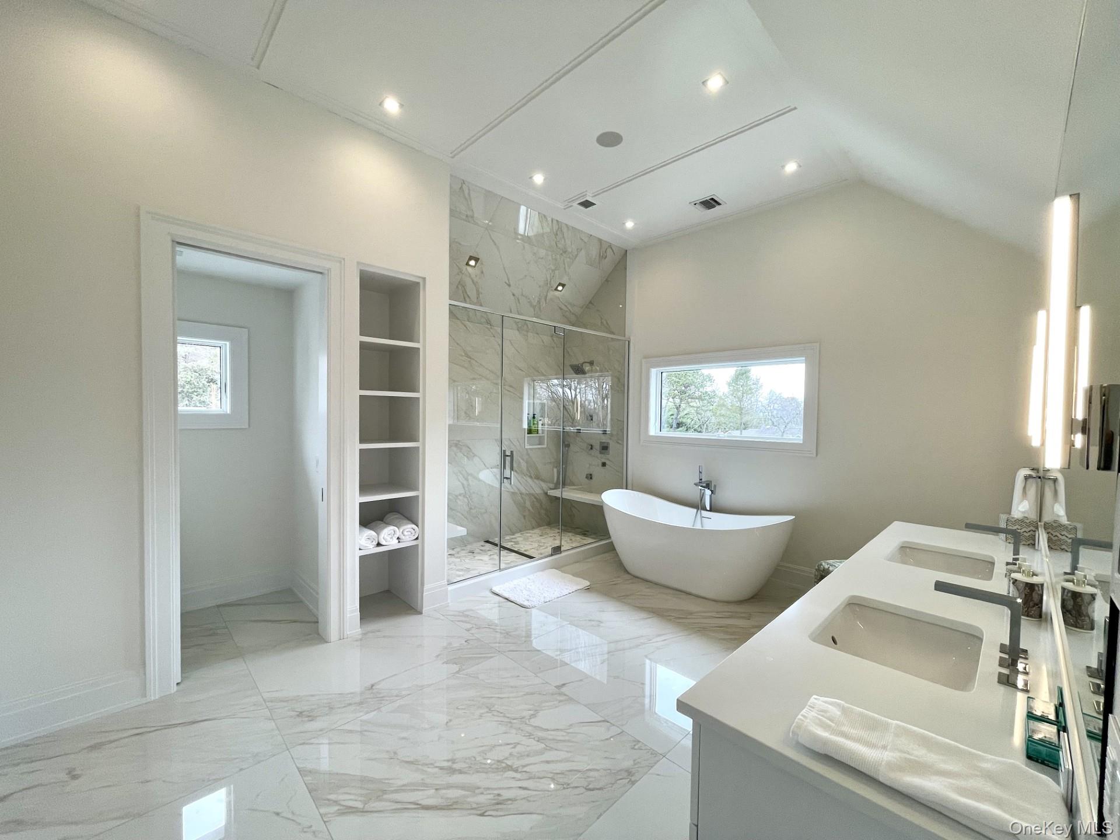
Now complete, this stunning new transitional home has a Wow factor of 10 at every turn. It is available for immediate occupancy Sale, Seasonal or Annual rental. Check the photos closely, or better yet see it in person, and you will find this 5900 square foot new home to possess materials, craftmanship, and amenities that no other new home in this price range can touch. In fact, the amenities found here are more likely to be discovered in homes selling for much more than the listed price of this home. Just a few examples are 10 to 15 ft. ceiling heights, three level, entry foyer with abundance of trim and cove lighting, whole house water filtration system, FloLogic automatic water cut-off switch, steel plate and extra powerbeam construction, remote control hvac system and whole home Sonos sound system, ultra modern butcher block and glass staircases, provisions for generator and infrared sauna, enormous lower level courtyard, temperature control in every room, heated bathroom floors just to name a few. It is one of two new homes that are nestled squarely in between the Shinnecock Golf Course, a beautiful nature preserve and the Shinnecock Bay. The scale of the new home and property and big sky views are truly something to behold for an offering at such an attractive price point for Southampton South. Privacy is paramount in this neighborhood as there is no car thru-traffic here. Walking on the street with a baby stroller, unlike other parts of the Hamptons, is a safe and peaceful endeavor. Enjoy access to a large nature preserve with hiking trails on the street and access to the golf courses, village, marinas and beaches within minutes by car. These homes are a solid pair of Aces. The first one was sold while it was being constructed based on the strong portfolio of homes that Rosewood Developers has previously built throughout the Hamptons. Each enjoys 7 spacious bedrooms (the primary bedroom baths and decks are enormous), 7.5 baths, a generous .56 acre property - with extremely picturesque, gently rolling spacious rear yards that each enjoy a 20 x 45 ft. gunite pool with waterfall spa, and magnificent existing and planted country landscaping and copious amounts of deck and pool porcelain hardscaping and a unique below ground courtyard for lounging, ping pong and dining. In addition, these homes have magnificent northern exposure winter views out to the Sebonic Golf Course club house. There are fireplaces in the living room, primary bedroom, covered porch and a magnificent firepit by the spa. Furthermore, there is also room for pickleball and basketball should you decide to switch from the perfect bluestone to mixed stone and asphalt combo driveway. The builder, Rosewood Developers, is known in the industry for building homes of lasting quality and distinction, finishes of incomparable detail, their flawless reputation, and their commitment to the highest standard of skill and materials for each home that they build and sell (most recently 45 and 74 Shinnecock Hills Rd., Southampton and 84 and 88 South Country Rd., Remsenburg., and 593 Flying Point Rd., Watermill - All sold - google them). The open kitchen concept features a magnificent chef's kitchen, professional appliances, multiple sinks and a gorgeous waterfall and seated quartz countertop. The centrally located neighborhood has become a magnet for new luxury construction because of it's ease of access from New York City, it's proximity to Southampton Village and multiple world class golf courses, and the many pristine beaches of Southampton. Additionally, this neighborhood is attracting a special interest for those who favor hiking, bicycling, and boating and marine life because of the trails in the on premise nature preserve and bike, e-bike, or scooter access via private connecting path that leads directly to the South Highway and bay, multiple marinas and ocean beaches just to the south of the neighborhood.

Save
Ask
Tour
Hide
Share
Listing Snapshot
Price 
$450,000
Days On Site 
197 Days
Bedrooms 
7
Inside Area (SqFt) 
5,900 sqft
Total Baths 
8
Full Baths 
7
Partial Baths 
1
Lot Size 
0.57 Acres
Year Built 
2025
MLS® Number 
968049
Status 
Active
Property Tax 
N/A
HOA/Condo/Coop Fees 
N/A
Sq Ft Source 
N/A
Friends & Family
React
Invite
Recent Activity
2 months agoPrice changed to $450,000
2 months agoListing updated with changes from the MLS®
6 months agoListing first seen on site
General Features
Acres 
0.57
Attached Garage 
Yes
Available on 
2026-05-23
Garage 
Yes
Garage Spaces 
2
Levels 
Three Or More
Parking 
Attached
Pets 
No
Property Sub Type 
Single Family Residence
Security 
Building SecurityFire Alarm
Sewer 
Cesspool
Style 
Traditional
Utilities 
Cable ConnectedElectricity ConnectedPhone ConnectedPropaneSewer Connected
Water Source 
Other
Interior Features
Appliances 
CooktopDishwasherGas CooktopGas OvenMicrowaveRefrigeratorStainless Steel Appliance(s)
Basement 
Finished
Cooling 
Central Air
Fireplace 
Yes
Fireplace Features 
Gas
Fireplaces 
2
Flooring 
Hardwood
Interior 
Built-in FeaturesCentral VacuumEat-in KitchenEntrance FoyerGranite CountersHigh Speed InternetOpen FloorplanRecessed LightingSmart ThermostatSound SystemStone CountersWet BarWired for Sound
Laundry Features 
Electric Dryer Hookup
Spa 
Yes
Window Features 
Insulated Windows
Save
Ask
Tour
Hide
Share
Exterior Features
Construction Details 
Blown-In InsulationShingle Siding
Pool Features 
In GroundPool/Spa ComboPrivate
Private Pool 
Yes
Spa 
Yes
Spa Features 
Bath
Windows/Doors 
Insulated Windows
Community Features
School District 
Southampton
Schools
School District
Southampton
Elementary School
Tuckahoe School
Middle School
Tuckahoe
High School
Southampton High School
Listing courtesy of Douglas Elliman Real Estate mkatzter@elliman.com

Azure Vue Realty Group LLC
Based on information submitted to the MLS GRID as of 2026-09-18 08:06 PM EDT. All data is obtained from various sources and may not have been verified by broker or MLS GRID. Supplied Open House Information is subject to change without notice. All information should be independently reviewed and verified for accuracy. Properties may or may not be listed by the office/agent presenting the information.


Neighborhood & Commute
Source: Walkscore
Disclosure: Community information and market data powered by Constellation Data Labs. Information is deemed reliable but not guaranteed.
Powered by Showcase IDX, a Constellation1 Company
Save
Ask
Tour
Hide
Share
Azure Vue Realty Group LLC

Azure Vue Realty Group LLC – New York Location
Real Estate Corp Lic# 10991241538
231 McNamara Rd, Spring Valley NY 10977
914-522-0232

Broker of Record
John Scardino Jr: Lic#10491213691
New York Real Estate Sales
Simon Zarour: Lic#10401396686

Azure Vue Realty Group LLC – Florida Location
Real Estate Corp Lic# CQ1073236
20200 West Dixie Highway Suite 902 Aventura, FL, 33180
786-535-8574

Broker of Record
John Scardino Jr: Lic#BK3639696
Florida Real Estate Sales
Simon Zarour: Lic#SL3626957

John Scardino Jr – NMLS# 261624-MLO
Simon Zarour – NMLS# 2684220-MLO

Contact us

for more information

Contact Azure Vue Realty Group Click here
Azure Vue Realty Group LLC

Luxury real estate, waterfront estates, select properties, new construction, luxury rentals, commercial real estate, investment opportunities, and international properties for distinguished clientele worldwide.

Integrated financing, mortgage resources, title and escrow coordination, insurance solutions, appraisal and inspection support, property management, construction and remodeling resources, and discreet transaction assistance.

Luxury lifestyle services, prestige events, private client concierge resources, fine art, superyacht and aviation connections, relocation support, elite networking, and international investment opportunities worldwide.

A luxury real estate, mortgage financing, and investment platform enhanced by integrated lifestyle and concierge services.

Luxury Real Estate, Mortgage Financing, and Global Investment Opportunities.

© Azure Vue Realty Group LLC - All rights reserved.
Azure Vue Realty Group LLC
AVRGS Concierge