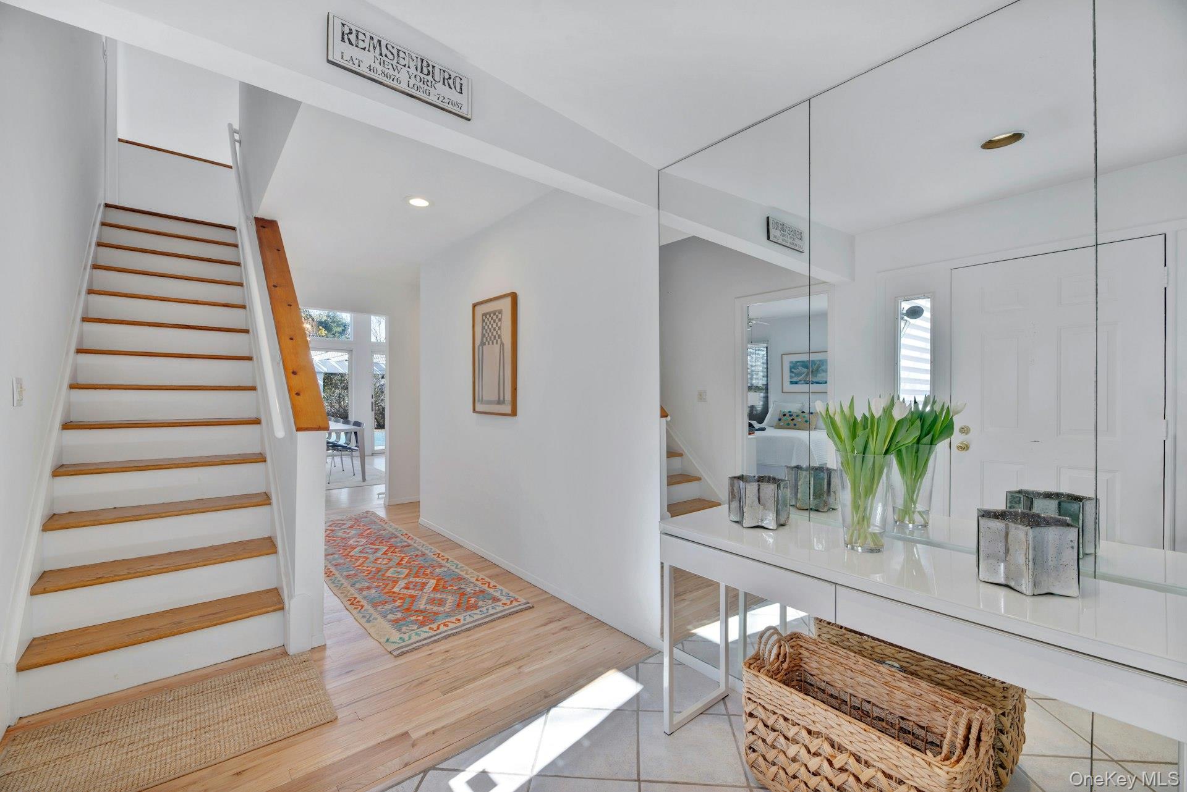
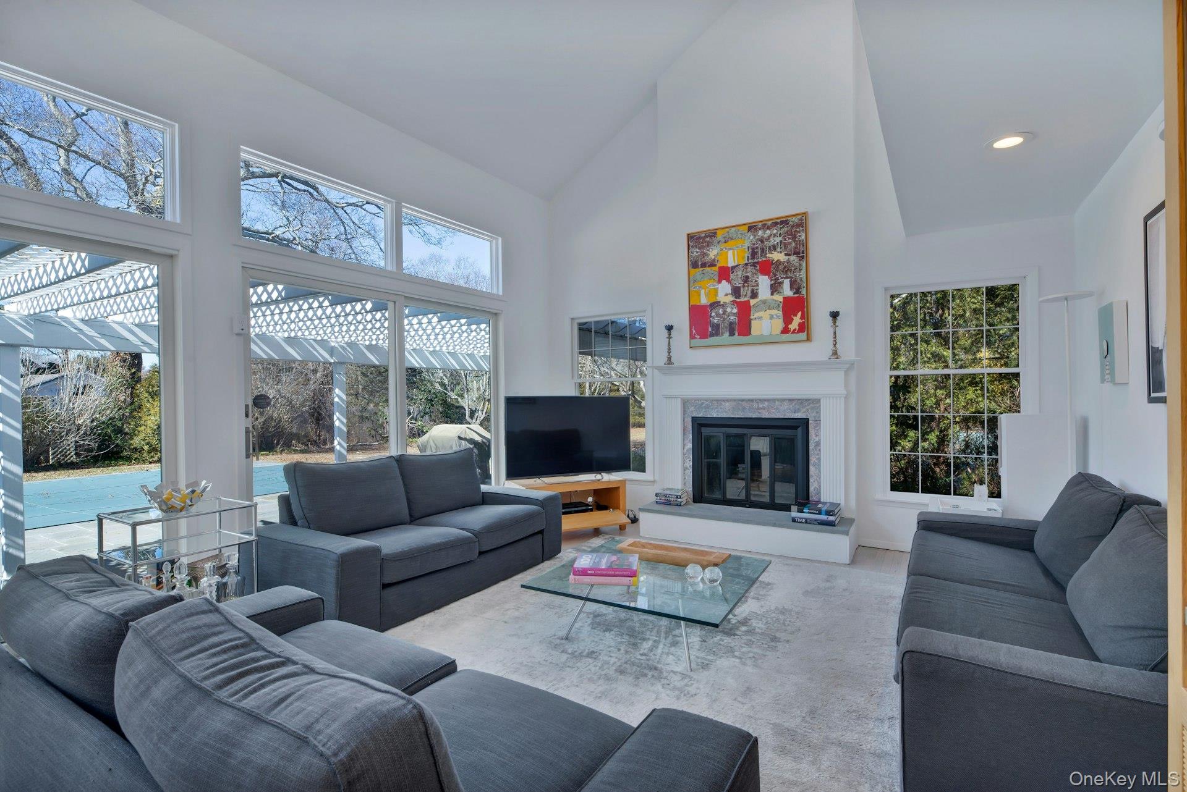
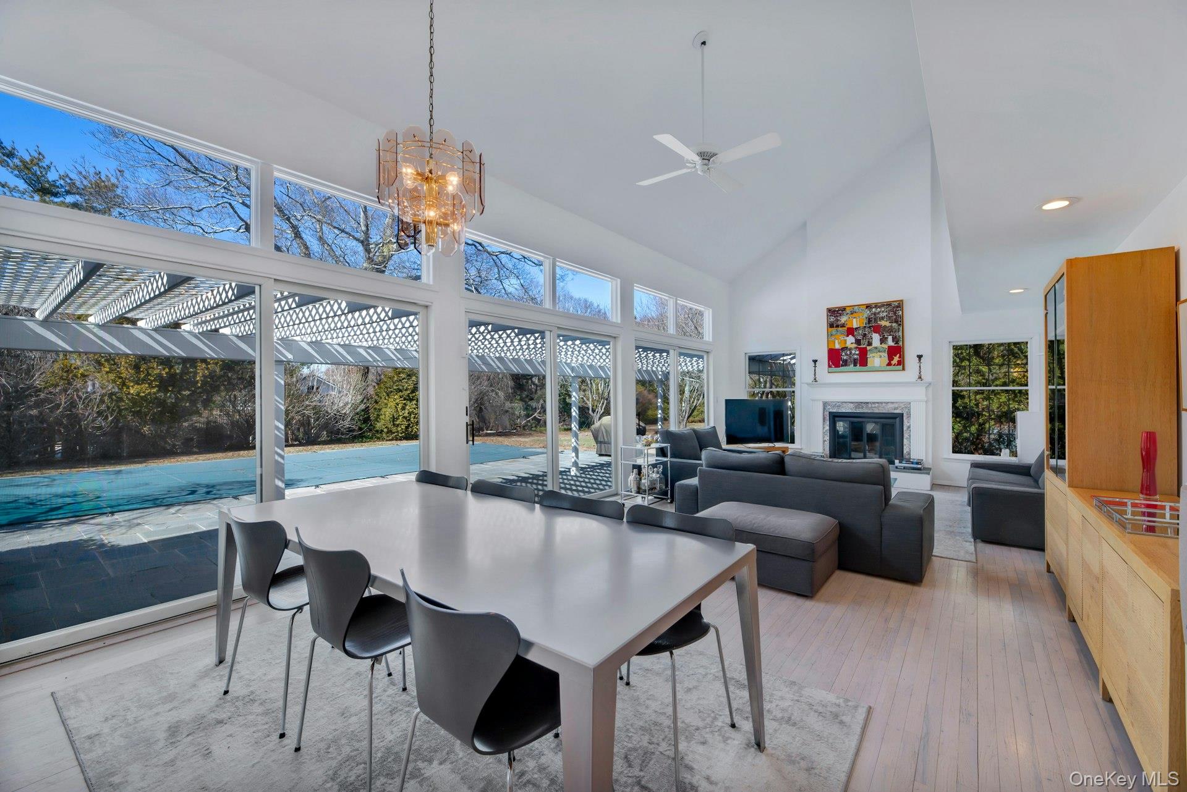
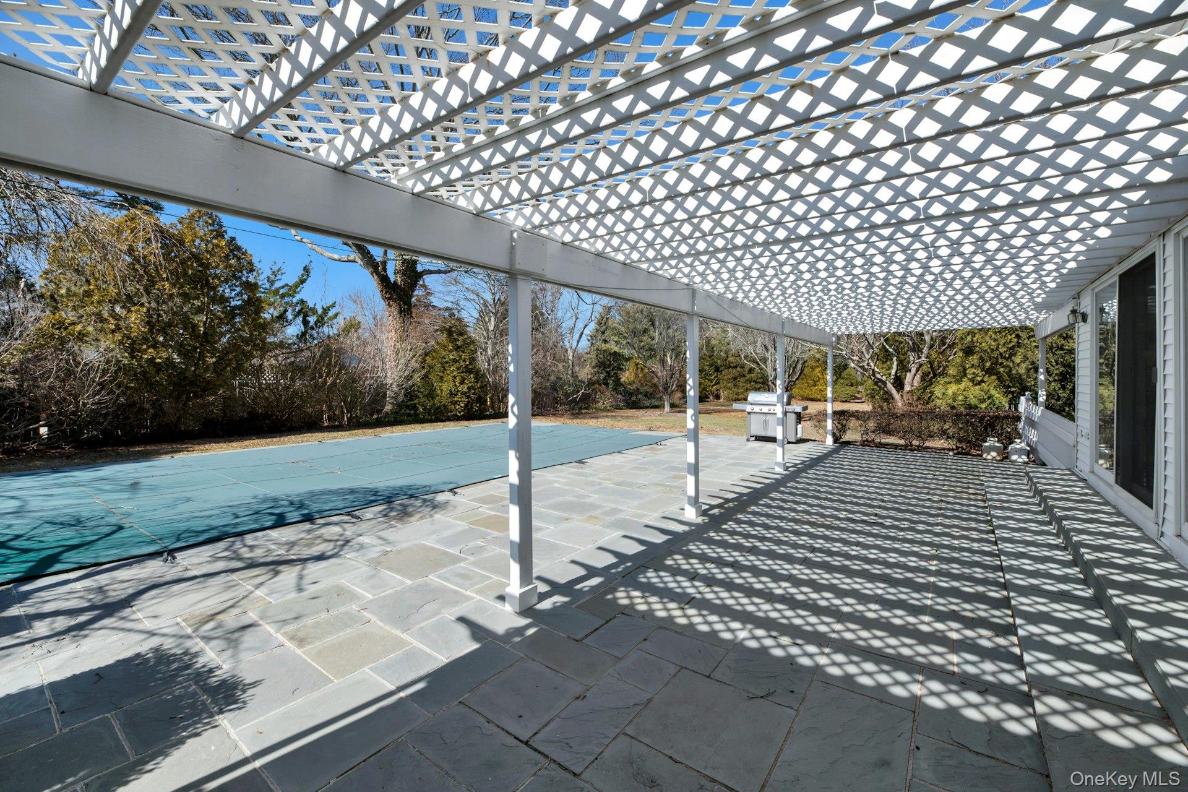
Experience a quintessential Hamptons summer resort retreat nestled in the coveted hamlet of Remsenburg in the town of Southampton. Enjoy awarded winning beaches of Southampton and the exclusive access to Rogers Beach. Don't miss this magical contemporary resort style contemporary; a haven for families and entertainment seekers promising you a vacation filled with luxury and style. This private oasis, where artistry and light converge in this 5-bedroom, 4-bathroom sanctuary with Heated Pool and Tennis and multiple private outdoor entertaining and relaxation areas ideal for alfresco dining, day-time or evening swims, and spirited matches all flanked by luscious landscaped grounds. Make cherished memories and unwind in style where every moment here is imbued with relaxation and comfort as on over an acre of lush, peaceful grounds, ensuring unparalleled privacy as you soak up the summer sun by the pool, and or in your private garden off the private ensuite all with its' own exclusive entrance. Inside, modern elegance and fine art intertwine with comfort and style, with spacious living areas illuminated by natural light. Two ensuite bedrooms, including a primary en-suite and a second en-suite bedroom with a private entrance makes this the ideal setting for hosting guests, your Nanny, in-laws and or extended family. friend or professional colleague stays ensuring added privacy. Conveniently located in the town of Southampton, you'll have easy access to explore all the Hampton hamlets, alluring villages, renowned dining establishments, and vibrant entertainment options. Meet the bay at the end of every block and within moments, access the bustling village of Westhampton Beach and the Private Ocean Rogers Beach. Enjoy more of your summer with this escape approximately an hour and a half drive - just 77 miles from Manhattan. Your summer of endless enjoyment begins here. All with a coveted commute from Manhattan! $85,000: Memorial Day, May 25, 2026- Labor Day, September 7, 2026
$10,000: September 4-18th 2025
$20,000: September 2025
$20,000: Sep 5th - Sep 30th 2025
$20,000: October 2025
Save
Ask
Tour
Hide
Share
Listing Snapshot
Price
$85,000
Days On Site
387 Days
Bedrooms
5
Inside Area (SqFt)
2,528 sqft
Total Baths
4
Full Baths
4
Partial Baths
N/A
Lot Size
1.03 Acres
Year Built
1986
MLS® Number
905673
Status
Active
Property Tax
N/A
HOA/Condo/Coop Fees
N/A
Sq Ft Source
N/A
Friends & Family
React
Invite
Recent Activity
a year ago
Listing first seen on site
a year ago
Listing updated with changes from the MLS®
General Features
Acres
1.03
Available on
2025-09-04
Cross Street
Shore Road
Garage
Yes
Garage Spaces
2
Parking
DrivewayGarage
Pets
Call
Property Sub Type
Single Family Residence
Security
Security LightsSmoke Detector(s)
Sewer
CesspoolSeptic Tank
Style
Contemporary
Utilities
Natural Gas AvailableCable ConnectedElectricity ConnectedNatural Gas ConnectedPhone AvailablePropaneSee RemarksWater Connected
Level - FirstDescription - Full Bathroom with Bathtub and Shower off Private Hallway
Bathroom 2
Level - SecondDescription - Bathroom with Shower and Secondary Sink off Private En-suite
Bedroom 1
Level - FirstDescription - Bedroom with Queen Bed & Home Office set in Private Location off 1st Floor Private Hallway flanked by full bathroom
Bedroom 2
Level - FirstDescription - Double Bedroom with Television
Bedroom 3
Level - SecondDescription - Private spacious Queen Size Bedroom, Bathroom with Separate Entrance to its own Outdoor Space with Office Area and Television. Ideal as Secondary Primary or Extended Stay Guests providing privacy for allPrimary orQueen Size Bed
Bedroom 4
Level - SecondDescription - Twin Bed Guest Room with Television with Hallway Private Bathroom Access
Dining Room
Level - FirstDescription - Secondary Dining Area off Kitchen Flanked with Floor to Ceiling Windows and Glass Slider with Entrance to Patio, Pool and Backyard,
Kitchen
Level - FirstDescription - Kitchen with Serving and Prep Island Overlooking Dining Area in Great Room. Stainless Steel Appliances
Living Room
Level - FirstDescription - Light & Art Drenched Cathedral Ceiling Great Room with Dining Area, Wall to Wall Oversized Glass Sliders Flanking Patio, Pool, Tennis Access & Wood Burning Fireplace
Primary Bathroom
Level - SecondDescription - Full Bathroom with Bathtub and Shower
Primary Bedroom
Level - SecondDescription - King Bedroom with En-suite Bedroom with Park Like Views
Save
Ask
Tour
Hide
Share
Exterior Features
Exterior
Fire PitGardenGas GrillLightingTennis Court(s)
Fencing
FencedBack Yard
Lot Features
Back YardNear Public TransitPrivateSprinklers In FrontSprinklers In Rear
Other Structures
Garage(s)
Pool Features
In GroundOutdoor PoolSalt WaterPrivate
Private Pool
Yes
Windows/Doors
BlindsDouble Pane Windows
Community Features
School District
Westhampton Beach
Schools
School District
Westhampton Beach
Elementary School
Westhampton Beach Elem School
Middle School
Westhampton Middle School
High School
Westhampton Beach Senior High Sch
Listing courtesy of Engel & Volkers North Fork gailtoma@gmail.com
Based on information submitted to the MLS GRID as of 2026-09-18 08:06 PM EDT.
All data is obtained from various sources and may not have been verified by broker or MLS GRID. Supplied
Open House Information is subject to change without notice. All information should be independently reviewed
and verified for accuracy. Properties may or may not be listed by the office/agent presenting the information.
Neighborhood & Commute
Source: Walkscore
Disclosure: Community information and market data powered by Constellation Data Labs. Information is deemed reliable but not guaranteed.
Luxury real estate, waterfront estates, select properties, new construction, luxury rentals, commercial real estate, investment opportunities, and international properties for distinguished clientele worldwide.
Integrated financing, mortgage resources, title and escrow coordination, insurance solutions, appraisal and inspection support, property management, construction and remodeling resources, and discreet transaction assistance.
Luxury lifestyle services, prestige events, private client concierge resources, fine art, superyacht and aviation connections, relocation support, elite networking, and international investment opportunities worldwide.
A luxury real estate, mortgage financing, and investment platform enhanced by integrated lifestyle and concierge services.
Luxury Real Estate, Mortgage Financing, and Global Investment Opportunities.