Skip to content
Azure Vue Realty Group LLC
  • Property Search
  • Real Estate
    • Select Properties
    • New Construction Sales
    • Rental Leasing
    • Discreet Transactions
    • Property Management
    • Construction & Remodeling
  • Financing
    • Financing & Mortgages
    • Commercial Financing
    • Residential Financing
  • Investments & Commercial
    • REIT Investments
    • Commercial Auction
    • Commercial Inventory
    • Property Management
  • Referral Network
    • Insurance Management
    • Title & Escrow
    • Appraisals & Inspections
    • Design & Development
  • Private Client Lifestyle
    • Travel
    • Yachts
    • Luxury Cars
    • Accessories
    • Fine Arts & Galleries
    • Aviation, Limousine & Exotic Rentals
  • About us & Events
    • About us
    • Global Events
    • Videos
Azure Vue Realty Group LLC
Search
Dashboard
Listings
Searches
Sign in / Sign up
Save
Ask
Tour
Hide
Share
$2,148,000
New Listing

139-22 Coolidge Avenue
Briarwood, NY 11435

For Sale|Single Family Residence|Active
3
Beds
4
Total Baths
3
Full Baths
1
Partial Bath
1,584
SqFt
$1,356
/SqFt
1940
Built
County:
Queens
Listing courtesy of Julia & Lena Metelev R E Group lena@jlmhomes.com
Call Now: 786-535-8574
Is this the listing for you? We can help make it yours.
786-535-8574
139-22 Coolidge Avenue139-22 Coolidge Avenue139-22 Coolidge Avenue139-22 Coolidge Avenue
Save
Ask
Tour
Hide
Share

Mortgage Calculator

Monthly Payment (Est.)

Enter an interest rate to see your estimated monthly payment.
Calculator powered by Showcase IDX, a Constellation1 Company. Copyright ©2026 Information is deemed reliable but not guaranteed.
Photos
Map
Nearby Listings

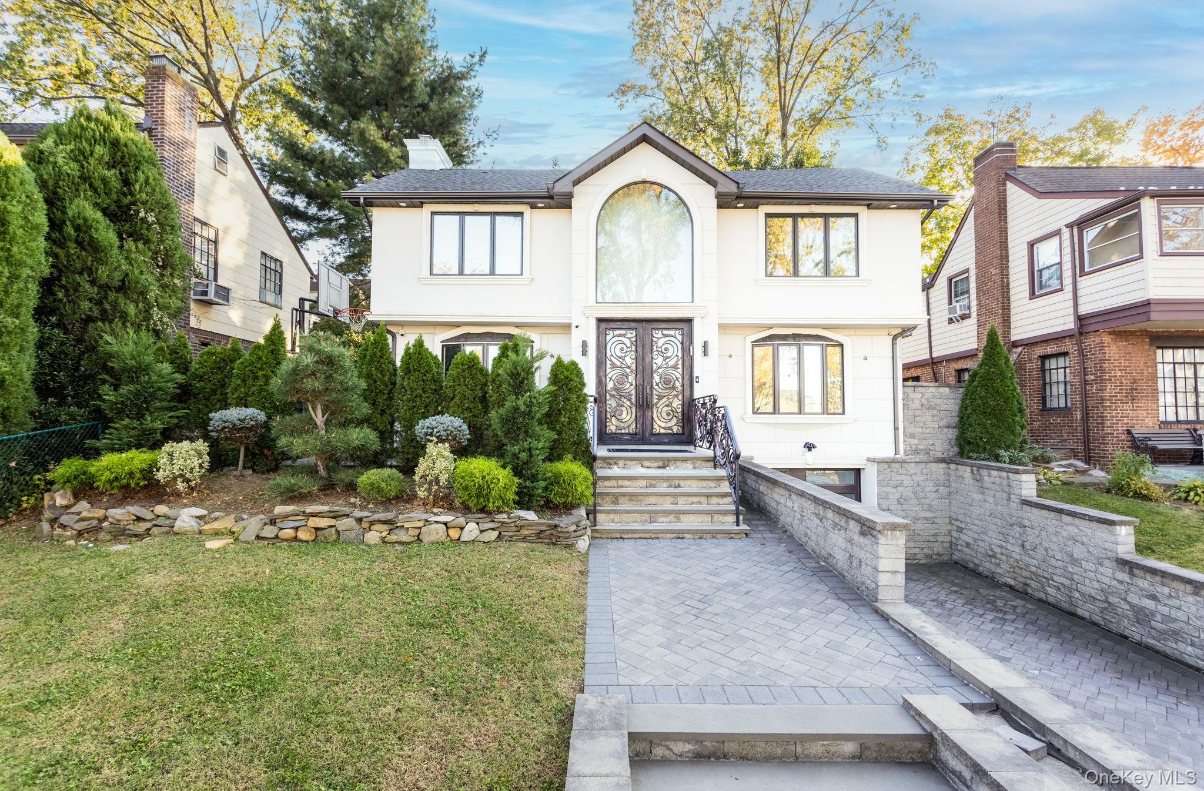
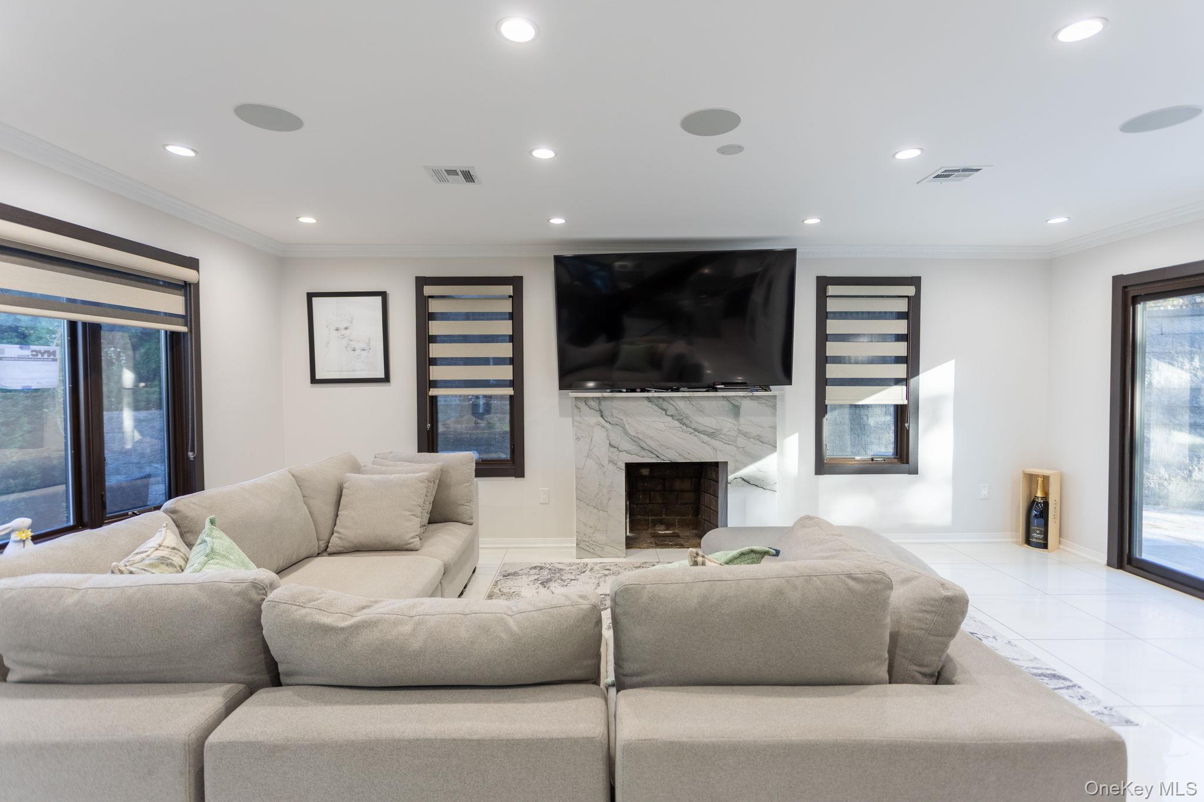
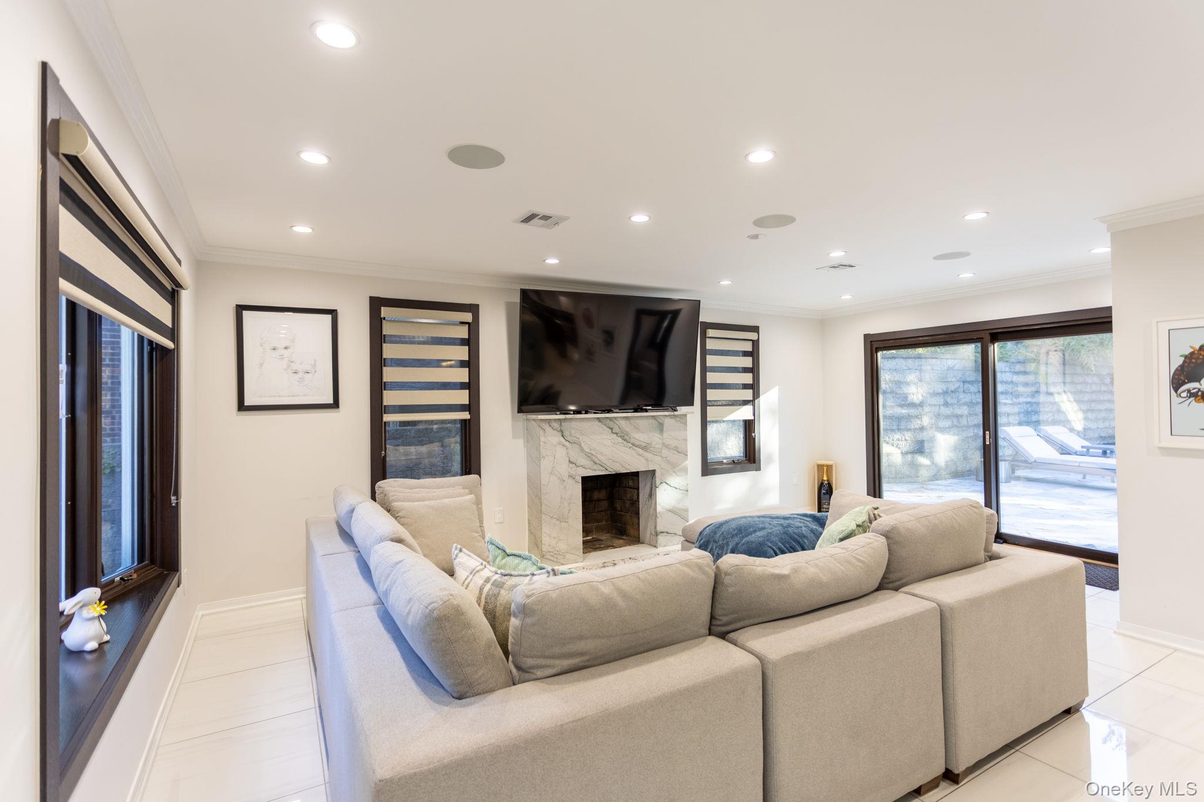
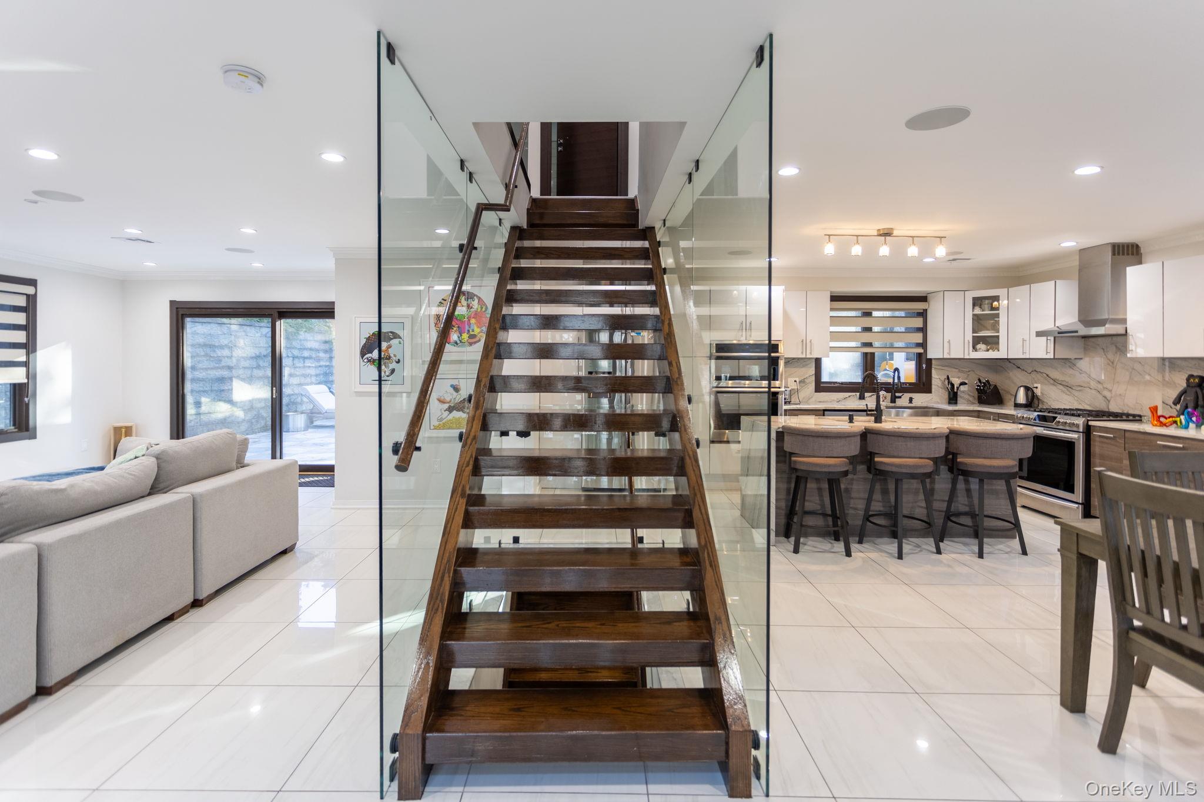
Welcome to this beautifully renovated contemporary 3 Bedroom, 3 full and one-half bath home, offering the perfect blend of modern elegance, style, and functionality. A striking exterior with elegant double entry doors and an impressive arched window creates a memorable first impression. Step inside to discover a bright, open-concept layout featuring sleek porcelain tile flooring, recessed lighting, and a stunning floating staircase with glass railings. The spacious living room features a marble fireplace and glass doors overlooking outdoor retreat. The dining area and designer kitchen, making the space ideal for everyday living and entertaining. The kitchen showcases custom cabinetry, beautiful waterfall-edge stone countertops, stainless steel appliances, a center island with seating, and stylish finishes throughout. The generously sized primary bedroom offers ample natural light and a beautifully appointed en-suite bathroom. Additional highlights include radiant heated floors throughout the entire home, smart thermostats, custom closet organization, custom window treatments, oversized windows, 6-zone gas heating, and a built-in garage. Step outside to your own private backyard oasis, designed for exceptional outdoor living and entertaining. This impressive retreat features an in-ground heated salt-water pool with retractable cover, jacuzzi,  expansive stone patio, and a spacious covered outdoor lounge and dining area beneath a modern pergola. A fully equipped outdoor kitchen with a built-in grill and pizza oven creates the perfect setting for entertaining. The home's seamless indoor-outdoor flow makes entertaining effortless. Complete with beautifully landscaped grounds, extensive stonework, and a spacious paver driveway, this move-in-ready residence offers sophisticated modern living inside and out. A truly exceptional home that must be seen to be appreciated!

Save
Ask
Tour
Hide
Share
Listing Snapshot
Price 
$2,148,000
Days On Site 
0 Days
Bedrooms 
3
Inside Area (SqFt) 
1,584 sqft
Total Baths 
4
Full Baths 
3
Partial Baths 
1
Lot Size 
0.1148 Acres
Year Built 
1940
MLS Number 
1067811
Status 
Active
Property Tax 
$10,713
HOA/Condo/Coop Fees 
N/A
Sq Ft Source 
N/A
Friends & Family
React
Invite
Recent Activity
9 hours agoListing first seen on site
9 hours agoListing updated with changes from the MLS
General Features
Acres 
0.1148
Attached Garage 
Yes
Direction Faces 
North
Garage 
Yes
Garage Spaces 
1
Levels 
Two
Parking 
AttachedDrivewayGarageGarage Door Opener
Property Sub Type 
Single Family Residence
Security 
Security System
Sewer 
Public Sewer
Style 
Colonial
Utilities 
Natural Gas AvailableElectricity ConnectedNatural Gas ConnectedSewer ConnectedWater Connected
Water Source 
Public
Interior Features
Appliances 
Convection OvenCooktopDishwasherDryerRefrigeratorStainless Steel Appliance(s)Washer
Basement 
FinishedFull
Cooling 
Central Air
Fireplace 
Yes
Fireplace Features 
Living RoomWood Burning
Fireplaces 
1
Flooring 
Ceramic Tile
Heating 
Natural GasRadiantRadiant Floor
Interior 
Double VanityEat-in KitchenEntrance FoyerKitchen IslandOpen FloorplanSmart ThermostatSound System
Laundry Features 
In Hall
Bathroom 1 
Level - FirstDescription - Powder Room
Bathroom 3 
Level - SecondDescription - Full Hall Bath
Bathroom 4 
Level - BasementDescription - Newly Remodeled Full Bath
Bedroom 2 
Level - Second
Bedroom 3 
Level - Second
Dining Room 
Level - FirstDescription - Open w/ Kitchen
Family Room 
Level - Basement
Kitchen 
Level - FirstDescription - Open Modern Kitchen w/ Center Island, Stainless-Steel Appliances, and Quartz Countertops
Living Room 
Level - FirstDescription - Formal Living Room w/ Wood-burning Fireplace
Primary Bathroom 
Level - SecondDescription - En-suite in Primary Bedroom
Primary Bedroom 
Level - SecondDescription - Primary w/ En-suite Bathroom with Steam Shower
Save
Ask
Tour
Hide
Share
Exterior Features
Construction Details 
BrickStucco
Exterior 
Gas Grill
Fencing 
Fenced
Lot Features 
Back YardNear Public TransitPaved
Pool Features 
In GroundOutdoor PoolPool CoverSalt WaterPrivate
Private Pool 
Yes
Community Features
School District 
Queens 28
Schools
School District
Queens 28
Elementary School
Ps 117 J Keld/Briarwood School
Middle School
Jhs 217 Robert A Van Wyck
High School
Hillcrest High School
Listing courtesy of Julia & Lena Metelev R E Group lena@jlmhomes.com

Azure Vue Realty Group LLC
Based on information submitted to the MLS GRID as of 2026-11-03 12:15 AM EST. All data is obtained from various sources and may not have been verified by broker or MLS GRID. Supplied Open House Information is subject to change without notice. All information should be independently reviewed and verified for accuracy. Properties may or may not be listed by the office/agent presenting the information.


Neighborhood & Commute
Source: Walkscore
Disclosure: Community information and market data powered by Constellation Data Labs. Information is deemed reliable but not guaranteed.
Powered by Showcase IDX, a Constellation1 Company
Save
Ask
Tour
Hide
Share
Azure Vue Realty Group LLC

Azure Vue Realty Group LLC – New York Location
Real Estate Corp Lic# 10991241538
231 McNamara Rd, Spring Valley NY 10977
914-522-0232

Broker of Record
John Scardino Jr: Lic#10491213691
New York Real Estate Sales
Simon Zarour: Lic#10401396686

Azure Vue Realty Group LLC – Florida Location
Real Estate Corp Lic# CQ1073236
20200 West Dixie Highway Suite 902 Aventura, FL, 33180
786-535-8574

Broker of Record
John Scardino Jr: Lic#BK3639696
Florida Real Estate Sales
Simon Zarour: Lic#SL3626957

John Scardino Jr – NMLS# 261624-MLO
Simon Zarour – NMLS# 2684220-MLO

Contact us

for more information

Contact Azure Vue Realty Group Click here
Azure Vue Realty Group LLC

Luxury real estate, waterfront estates, select properties, new construction, luxury rentals, commercial real estate, investment opportunities, and international properties for distinguished clientele worldwide.

Integrated financing, mortgage resources, title and escrow coordination, insurance solutions, appraisal and inspection support, property management, construction and remodeling resources, and discreet transaction assistance.

Luxury lifestyle services, prestige events, private client concierge resources, fine art, superyacht and aviation connections, relocation support, elite networking, and international investment opportunities worldwide.

A luxury real estate, mortgage financing, and investment platform enhanced by integrated lifestyle and concierge services.

Luxury Real Estate, Mortgage Financing, and Global Investment Opportunities.

© Azure Vue Realty Group LLC - All rights reserved.
Azure Vue Realty Group LLC
AVRGS Concierge