Skip to content
Azure Vue Realty Group LLC
  • Property Search
  • Real Estate
    • Select Properties
    • New Construction Sales
    • Rental Leasing
    • Discreet Transactions
    • Property Management
    • Construction & Remodeling
  • Financing
    • Financing & Mortgages
    • Commercial Financing
    • Residential Financing
  • Investments & Commercial
    • REIT Investments
    • Commercial Auction
    • Commercial Inventory
    • Property Management
  • Referral Network
    • Insurance Management
    • Title & Escrow
    • Appraisals & Inspections
    • Design & Development
  • Private Client Lifestyle
    • Travel
    • Yachts
    • Luxury Cars
    • Accessories
    • Fine Arts & Galleries
    • Aviation, Limousine & Exotic Rentals
  • About us & Events
    • About us
    • Global Events
    • Videos
Azure Vue Realty Group LLC
Search
Dashboard
Listings
Searches
Sign in / Sign up
Save
Ask
Tour
Hide
Share
$439,900
New Listing

9138 Plank Road
Call Listing Agent, NY 13438

For Sale|Single Family Residence|Active
3
Beds
3
Total Baths
2
Full Baths
1
Partial Bath
2,370
SqFt
$186
/SqFt
1991
Built
County:
Out of Area
Listing courtesy of River Hills Properties LLC realestatebyrobin@gmail.com
Call Now: 786-535-8574
Is this the listing for you? We can help make it yours.
786-535-8574
9138 Plank Road9138 Plank Road9138 Plank Road9138 Plank Road
Save
Ask
Tour
Hide
Share

Mortgage Calculator

Monthly Payment (Est.)

$2,007
Calculator powered by Showcase IDX, a Constellation1 Company. Copyright ©2026 Information is deemed reliable but not guaranteed.
Photos
Map
Nearby Listings
Virtual Tour

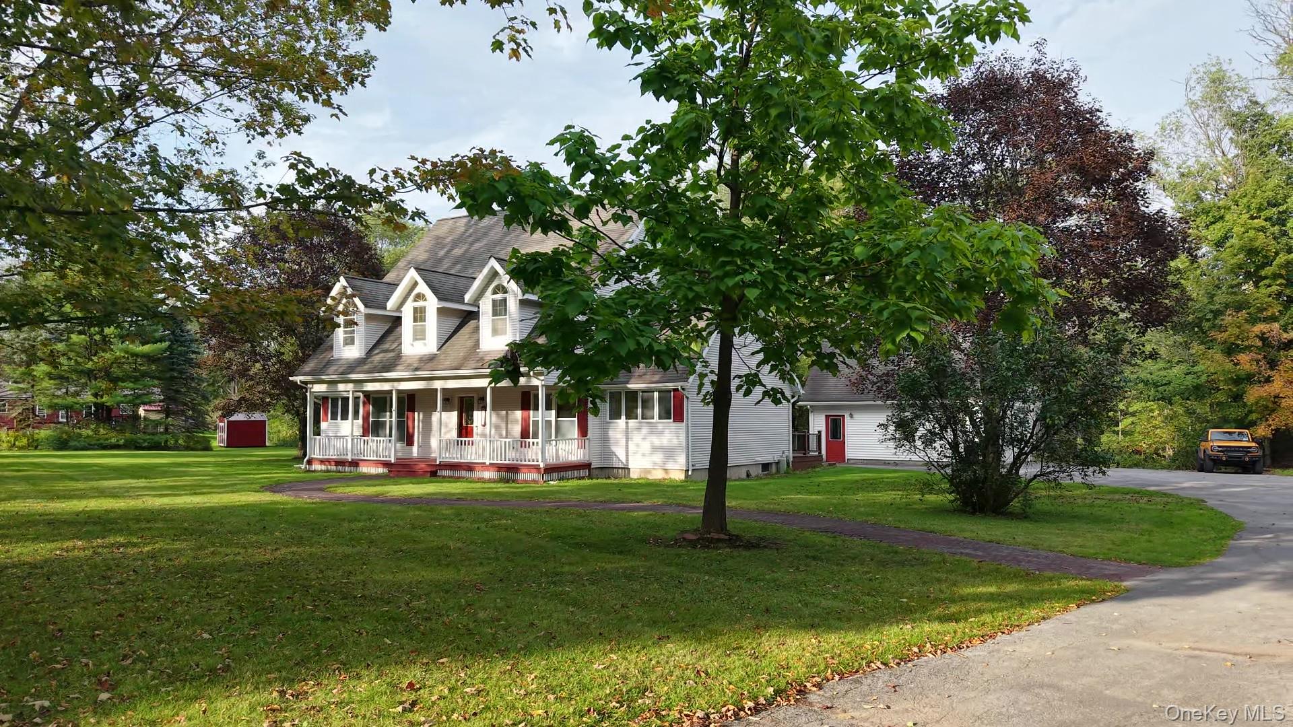
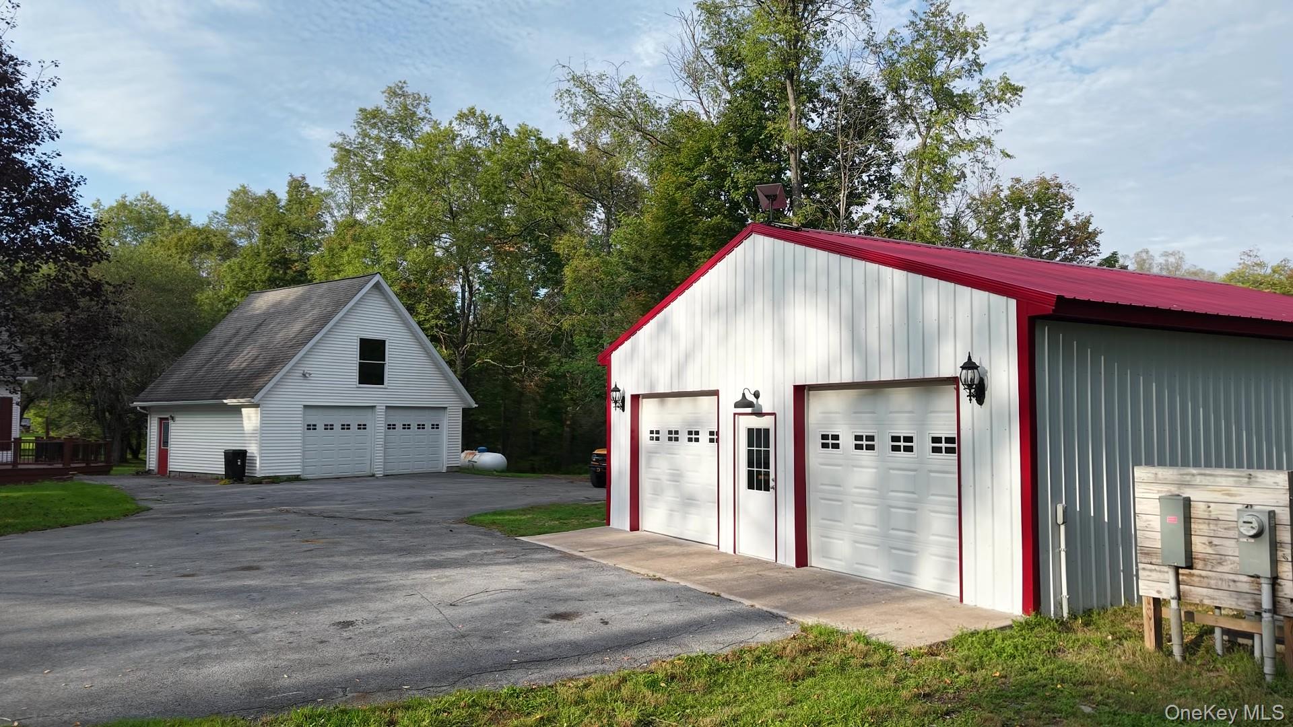
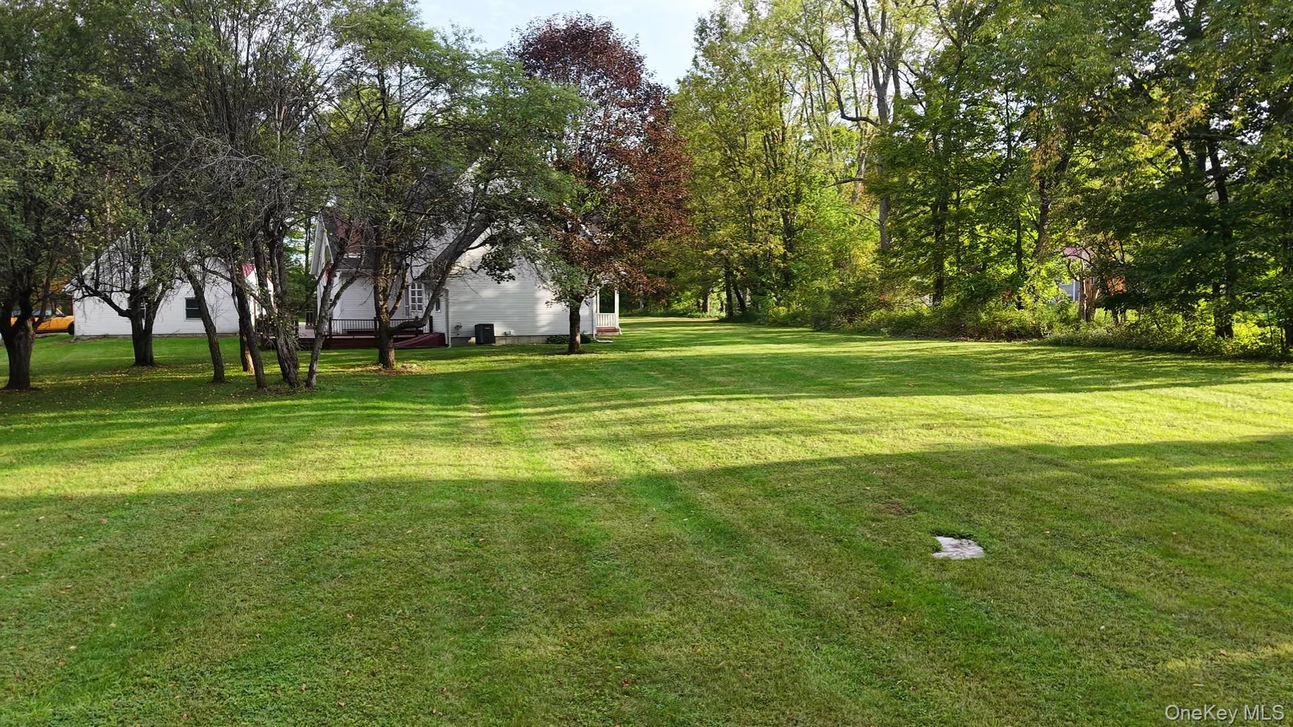
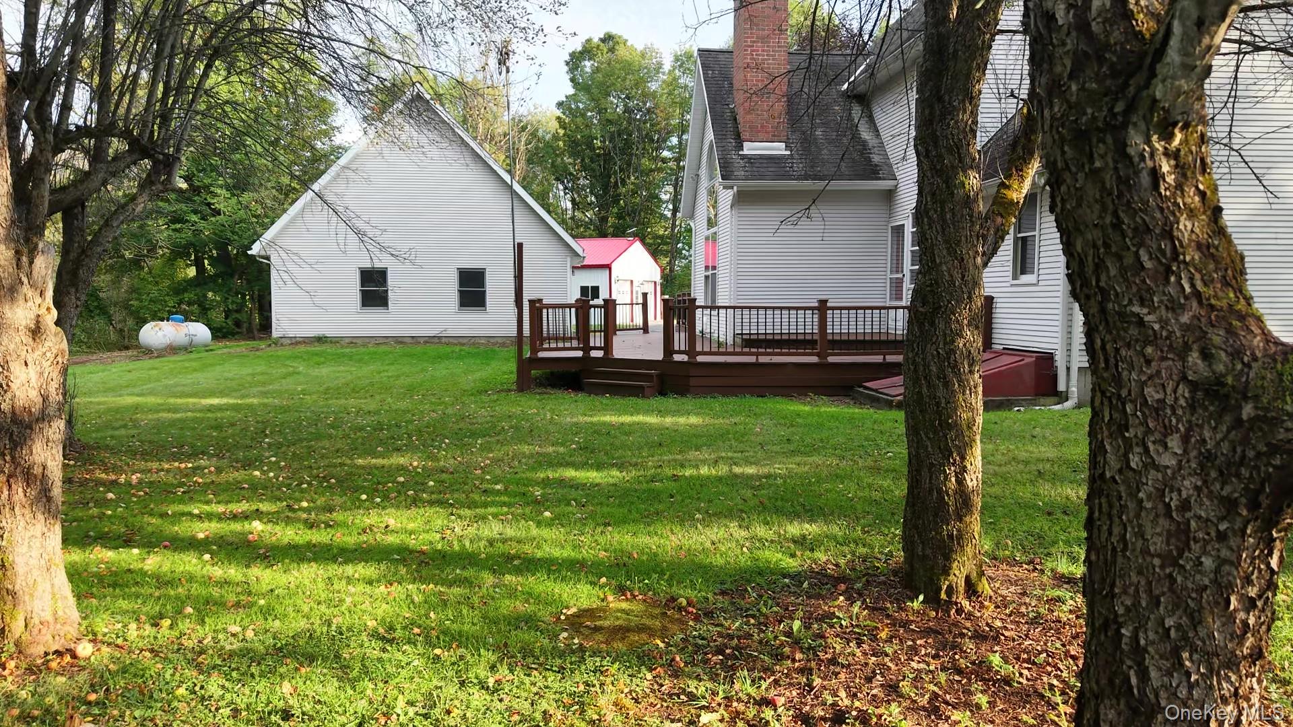
This country sanctuary is a haven on 6 acres and offering absolutely beautiful curb appeal. The cape cod sets majestically off the road. Custom 1991 build, with ample, paved parking and 2 large additional buildings. Two stall garage has a second level and includes electric, heat, 2 automatic garage doors, and a rear personal entrance. The metal barn was created 6 years ago and was robustly constructed with 2 finished rooms, one being intended for a home theater with wiring in place and baseboard heating. Outside walls and roof are fully insulated and Workshop has 2 garage doors, also an electric car charging station. The ample 6-acre parcel is mostly wooded with an even topography. The crown jewel is definitely the creek behind the buildings, which can be heard, seen, and appreciated, from the rear of the home. Even during heavy spring rains, there is never a concern for flooding; the creek certainly adds a sense of peace to the homestead. The curved brick path leads to the 'country settin' front porch. Upon entering the home, you cannot help but focus on the lovely curved, hardwood stairway leading to the second level, which sets the tone for the home's timeless elegance. The formal dining room leads to the kitchen, which features a large peninsula, ample oak cabinetry, and endless counter space and a Walk in pantry. Rear entrance to the back deck also offers space for main level washer and dryer. The main living space with soaring ceiling, a wood burning fireplace, and focus window. The master suite with plenty of closet space and an en suite bathroom. An office space completes this level. Up the grand staircase, a large landing greets you and princess balcony sits across the expanse. A room currently used as an office, offers a 'flex space'. 2 large bedrooms and recently updated full bath complete the second level. Full, DRY, basement, definitely offers massive storage options. A generator on site, central air, water softening system and a wood boiler option. Country views from every window make this a very appealing option for those that desire privacy, yet not be too remote. Let's make your next home purchase decision a magnificent one.

Save
Ask
Tour
Hide
Share
Listing Snapshot
Price 
$439,900
Days On Site 
0 Days
Bedrooms 
3
Inside Area (SqFt) 
2,370 sqft
Total Baths 
3
Full Baths 
2
Partial Baths 
1
Lot Size 
6 Acres
Year Built 
1991
MLS® Number 
1052732
Status 
Active
Property Tax 
$5,499
HOA/Condo/Coop Fees 
N/A
Sq Ft Source 
N/A
Friends & Family
React
Invite
Recent Activity
13 hours agoListing first seen on site
13 hours agoListing updated with changes from the MLS®
General Features
Acres 
6
Cross Street 
State Route 12
Disclosures 
Other Disclosures
Garage 
Yes
Garage Spaces 
6
Parking 
DetachedDrivewayElectric Vehicle Charging Station(s)GarageGarage Door OpenerHeated GarageOversizedPrivate
Parking Spaces 
10
Property Sub Type 
Single Family Residence
Sewer 
Septic Tank
Style 
Cape Cod
Utilities 
Cable AvailableElectricity ConnectedPhone AvailablePropane
Water Source 
PrivateWell
Interior Features
Appliances 
DishwasherDryerGas OvenGas RangeMicrowaveRefrigeratorWasherWater Purifier OwnedWater Softener Owned
Basement 
Level - Basement
Cooling 
Central Air
Fireplace 
Yes
Fireplace Features 
Living RoomWood Burning
Fireplaces 
1
Flooring 
CarpetHardwoodLaminateTile
Heating 
Forced Air
Interior 
Breakfast BarCathedral Ceiling(s)Entrance FoyerHigh CeilingsHigh Speed InternetPantryMaster DownstairsStorage
Bathroom 1 
Level - First
Bathroom 2 
Level - First
Bathroom 3 
Level - Second
Bedroom 2 
Level - Second
Bedroom 3 
Level - Second
Den 
Level - First
Dining Room 
Level - First
Family Room 
Level - First
Kitchen 
Level - First
Laundry 
Level - BasementDescription - Also can be added on first level
Office 
Level - Second
Primary Bedroom 
Level - First
Save
Ask
Tour
Hide
Share
Exterior Features
Construction Details 
Vinyl Siding
Lot Features 
Back YardFront YardPrivateViewsWaterfrontWooded
Patio And Porch 
DeckPorch
View 
Water
Waterfront Features 
CreekStream
Waterview 
Water
Community Features
School District 
Remsen
Horse Allowed 
Yes
Schools
School District
Remsen
Elementary School
Remsen Elementary School
Middle School
Remsen Junior-Senior High School
High School
Remsen Junior-Senior High School
Listing courtesy of River Hills Properties LLC realestatebyrobin@gmail.com

Azure Vue Realty Group LLC
Based on information submitted to the MLS GRID as of 2026-09-19 01:45 AM EDT. All data is obtained from various sources and may not have been verified by broker or MLS GRID. Supplied Open House Information is subject to change without notice. All information should be independently reviewed and verified for accuracy. Properties may or may not be listed by the office/agent presenting the information.


Neighborhood & Commute
Source: Walkscore
Disclosure: Community information and market data powered by Constellation Data Labs. Information is deemed reliable but not guaranteed.
Powered by Showcase IDX, a Constellation1 Company
Save
Ask
Tour
Hide
Share
Azure Vue Realty Group LLC

Azure Vue Realty Group LLC – New York Location
Real Estate Corp Lic# 10991241538
231 McNamara Rd, Spring Valley NY 10977
914-522-0232

Broker of Record
John Scardino Jr: Lic#10491213691
New York Real Estate Sales
Simon Zarour: Lic#10401396686

Azure Vue Realty Group LLC – Florida Location
Real Estate Corp Lic# CQ1073236
20200 West Dixie Highway Suite 902 Aventura, FL, 33180
786-535-8574

Broker of Record
John Scardino Jr: Lic#BK3639696
Florida Real Estate Sales
Simon Zarour: Lic#SL3626957

John Scardino Jr – NMLS# 261624-MLO
Simon Zarour – NMLS# 2684220-MLO

Contact us

for more information

Contact Azure Vue Realty Group Click here
Azure Vue Realty Group LLC

Luxury real estate, waterfront estates, select properties, new construction, luxury rentals, commercial real estate, investment opportunities, and international properties for distinguished clientele worldwide.

Integrated financing, mortgage resources, title and escrow coordination, insurance solutions, appraisal and inspection support, property management, construction and remodeling resources, and discreet transaction assistance.

Luxury lifestyle services, prestige events, private client concierge resources, fine art, superyacht and aviation connections, relocation support, elite networking, and international investment opportunities worldwide.

A luxury real estate, mortgage financing, and investment platform enhanced by integrated lifestyle and concierge services.

Luxury Real Estate, Mortgage Financing, and Global Investment Opportunities.

© Azure Vue Realty Group LLC - All rights reserved.
Azure Vue Realty Group LLC
AVRGS Concierge