Skip to content
Azure Vue Realty Group LLC
  • Property Search
  • Real Estate
    • Select Properties
    • New Construction Sales
    • Rental Leasing
    • Discreet Transactions
    • Property Management
    • Construction & Remodeling
  • Financing
    • Financing & Mortgages
    • Commercial Financing
    • Residential Financing
  • Investments & Commercial
    • REIT Investments
    • Commercial Auction
    • Commercial Inventory
    • Property Management
  • Referral Network
    • Insurance Management
    • Title & Escrow
    • Appraisals & Inspections
    • Design & Development
  • Private Client Lifestyle
    • Travel
    • Yachts
    • Luxury Cars
    • Accessories
    • Fine Arts & Galleries
    • Aviation, Limousine & Exotic Rentals
  • About us & Events
    • About us
    • Global Events
    • Videos
Azure Vue Realty Group LLC
Search
Dashboard
Listings
Searches
Sign in / Sign up
Save
Ask
Tour
Hide
Share
$760,000
2 Days On Site

4 Pheasant Drive
West Nyack, NY 10994

For Sale|Single Family Residence|Active
3
Beds
2
Total Baths
2
Full Baths
2,020
SqFt
$376
/SqFt
1959
Built
County:
Rockland
Listing courtesy of Imagine Properties NY katekennedykw@gmail.com
Call Now: 786-535-8574
Is this the listing for you? We can help make it yours.
786-535-8574
4 Pheasant Drive4 Pheasant Drive4 Pheasant Drive4 Pheasant Drive
Save
Ask
Tour
Hide
Share

Mortgage Calculator

Monthly Payment (Est.)

$3,467
Calculator powered by Showcase IDX, a Constellation1 Company. Copyright ©2026 Information is deemed reliable but not guaranteed.
Photos
Map
Nearby Listings

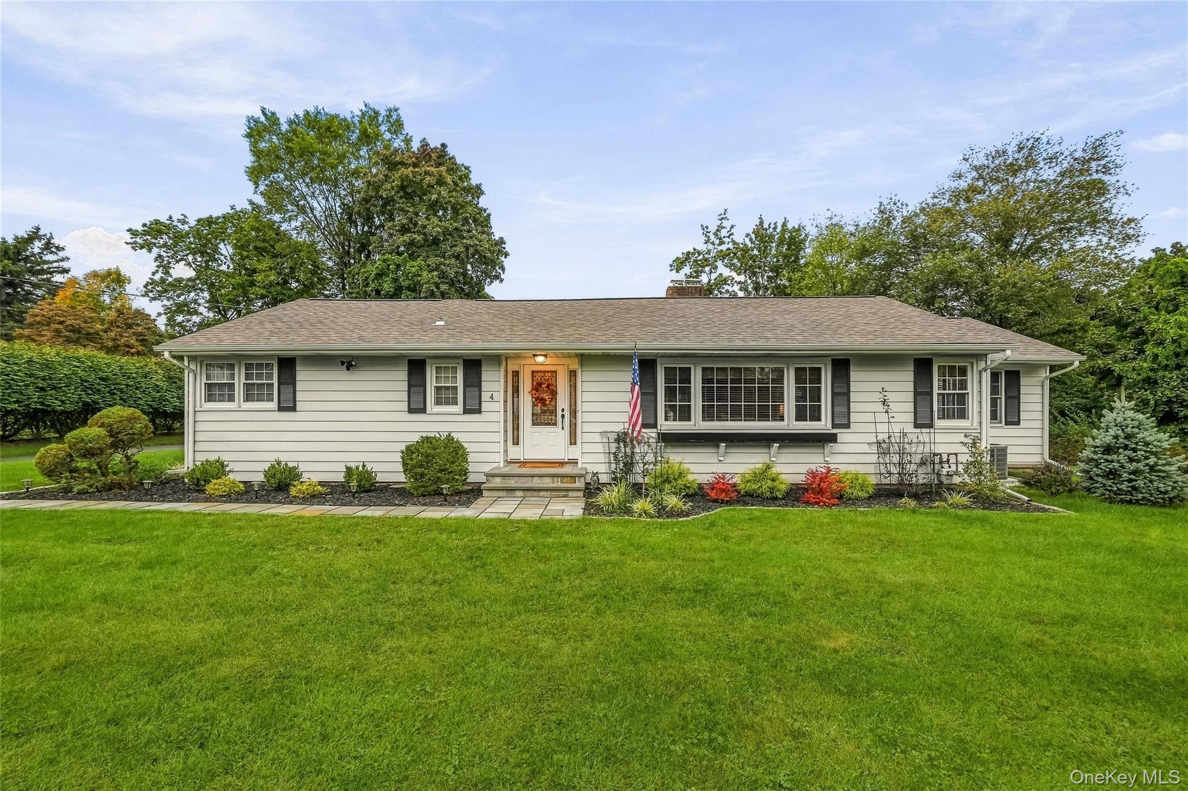
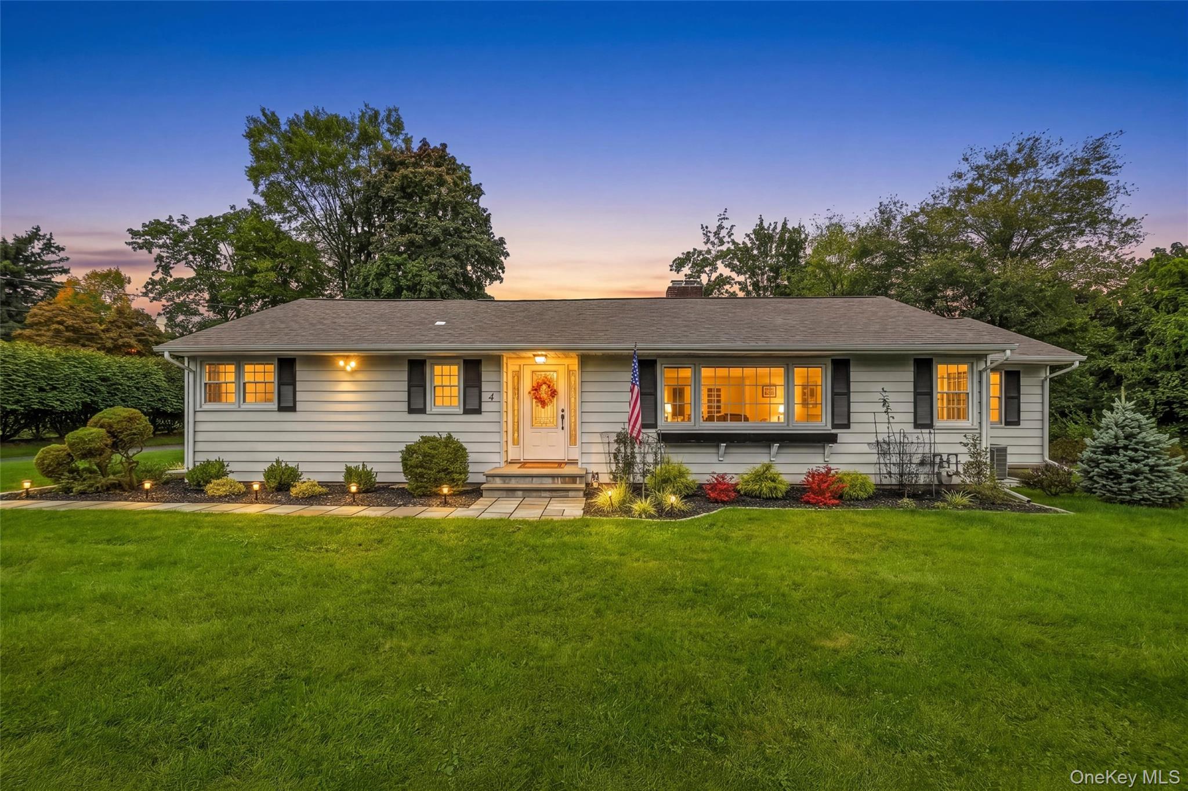
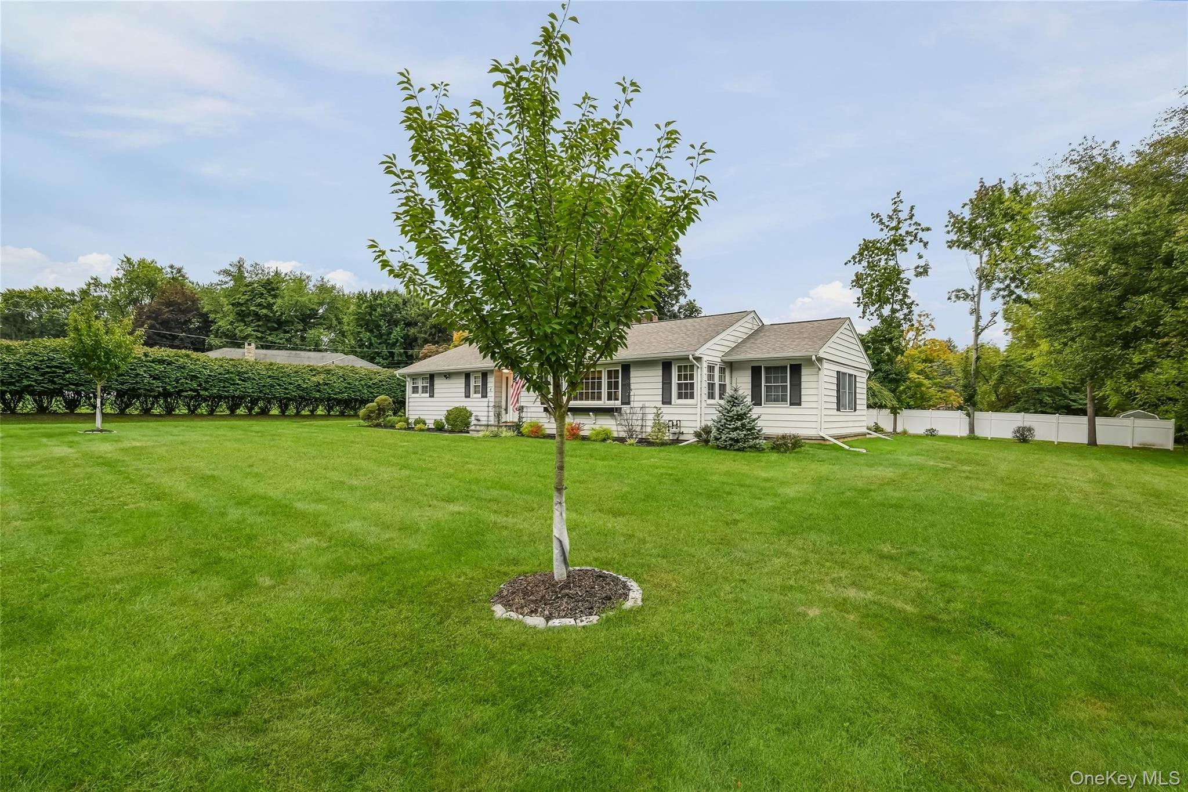
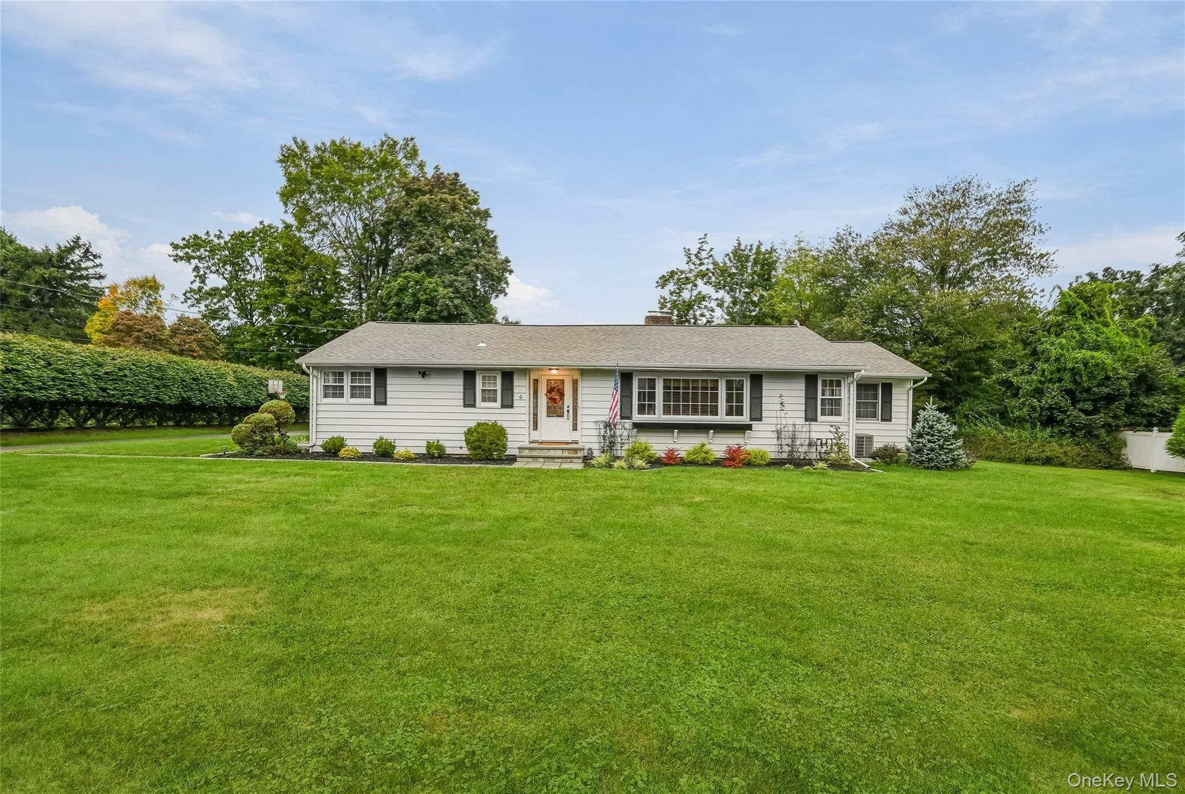
WHERE EASY LIVING MEETS TIMELESS CHARM Located in one of Clarkstown's most sought after neighborhoods Welcome to an incredible rambling ranch—originally built as the model for the entire development and still showcasing the thoughtful design and effortless lifestyle that make ranch living so special. From the moment you enter the foyer, the beautiful hardwood floors and light-filled interior set the tone. With no stairs, this home offers exceptional ease of living with a wonderful flow throughout. The spacious living room features a wood-burning fireplace with a classic mantel, creating a warm and inviting gathering space. The dining area flows naturally into the new kitchen, making everyday living and entertaining effortless. The home offers three bedrooms and two full baths, including a private ensuite with a walk-in shower. The second full bath features a relaxing Jacuzzi tub. Neutral finishes, warm pine-and-groove details, and abundant natural light create a timeless, comfortable feel. Need a home office, TV area, pantry, or flex space? There is room to make the home work beautifully for your lifestyle. A convenient laundry/mudroom and accessory room add even more functionality. The two-car garage with storage provides plenty of room for cars, equipment, and everything else life requires. And then there is the yard… Level, lush, beautifully landscaped and incredibly inviting, it practically lures you outside. Whether you're enjoying your morning coffee, entertaining friends, gardening, or simply relaxing, the grounds become an extension of the home. Located in the highly regarded Clarkstown South award-winning school district, this is a home that combines location, comfort, character and convenience. The yard lures you in. The warmth draws you closer. The ease of living makes you want to stay. This is more than a must-see—it is a must-experience.

Save
Ask
Tour
Hide
Share
Listing Snapshot
Price 
$760,000
Days On Site 
2 Days
Bedrooms 
3
Inside Area (SqFt) 
2,020 sqft
Total Baths 
2
Full Baths 
2
Partial Baths 
N/A
Lot Size 
0.52 Acres
Year Built 
1959
MLS® Number 
1049993
Status 
Active
Property Tax 
$16,218.32
HOA/Condo/Coop Fees 
N/A
Sq Ft Source 
N/A
Friends & Family
React
Comment
Invite
No Comments Yet

Did you know? You can invite friends and family to your search. They can join your search, rate and discuss listings with you.

What's This?
Private
Recent Activity
yesterdayStatus changed to Active
yesterdayListing updated with changes from the MLS®
2 days agoListing first seen on site
General Features
Acres 
0.52
Cross Street 
Brewery
Garage 
Yes
Garage Spaces 
2
Levels 
One and One Half
Parking 
DrivewayGarage
Parking Spaces 
9
Property Sub Type 
Single Family Residence
Security 
Security System
Sewer 
Public Sewer
SqFt Total 
2020
Style 
Ranch
Utilities 
Natural Gas AvailableCable ConnectedElectricity ConnectedNatural Gas ConnectedSewer ConnectedWater Connected
Water Source 
Public
Interior Features
Appliances 
DishwasherDryerGas CooktopOvenWasherGas Water Heater
Basement 
Crawl Space
Cooling 
Central Air
Fireplace 
Yes
Fireplace Features 
Living Room
Fireplaces 
1
Flooring 
CarpetCombinationWood
Heating 
Forced Air
Interior 
Built-in FeaturesCathedral Ceiling(s)Ceiling Fan(s)Eat-in KitchenEntrance FoyerHigh CeilingsHigh Speed InternetMaster DownstairsRecessed LightingStorage
Laundry Features 
InsideLaundry RoomOther
Auxiliary Room 
Level - First
Bathroom 1 
Level - First
Bedroom 2 
Level - First
Bedroom 3 
Level - First
Dining Room 
Level - First
Family Room 
Level - First
Kitchen 
Level - First
Laundry 
Level - First
Living Room 
Level - First
Primary Bathroom 
Level - First
Primary Bedroom 
Level - First
Save
Ask
Tour
Hide
Share
Exterior Features
Fencing 
FencedBack Yard
Lot Features 
Back YardFront YardLandscapedLevelNear Golf CourseNear Public TransitPrivate
Patio And Porch 
Patio
Community Features
Accessibility Features 
Accessible BedroomAccessible Central Living AreaWalker-Accessible Stairs
School District 
Clarkstown
Schools
School District
Clarkstown
Elementary School
Strawtown Elementary School
Middle School
Felix Festa Achievement Middle Sch
High School
Clarkstown South Senior High School
Listing courtesy of Imagine Properties NY katekennedykw@gmail.com

Azure Vue Realty Group LLC
Based on information submitted to the MLS GRID as of 2026-09-19 09:02 PM EDT. All data is obtained from various sources and may not have been verified by broker or MLS GRID. Supplied Open House Information is subject to change without notice. All information should be independently reviewed and verified for accuracy. Properties may or may not be listed by the office/agent presenting the information.


Neighborhood & Commute
Source: Walkscore
Disclosure: Community information and market data powered by Constellation Data Labs. Information is deemed reliable but not guaranteed.
Powered by Showcase IDX, a Constellation1 Company
Save
Ask
Tour
Hide
Share
Azure Vue Realty Group LLC

Azure Vue Realty Group LLC – New York Location
Real Estate Corp Lic# 10991241538
231 McNamara Rd, Spring Valley NY 10977
914-522-0232

Broker of Record
John Scardino Jr: Lic#10491213691
New York Real Estate Sales
Simon Zarour: Lic#10401396686

Azure Vue Realty Group LLC – Florida Location
Real Estate Corp Lic# CQ1073236
20200 West Dixie Highway Suite 902 Aventura, FL, 33180
786-535-8574

Broker of Record
John Scardino Jr: Lic#BK3639696
Florida Real Estate Sales
Simon Zarour: Lic#SL3626957

John Scardino Jr – NMLS# 261624-MLO
Simon Zarour – NMLS# 2684220-MLO

Contact us

for more information

Contact Azure Vue Realty Group Click here
Azure Vue Realty Group LLC

Luxury real estate, waterfront estates, select properties, new construction, luxury rentals, commercial real estate, investment opportunities, and international properties for distinguished clientele worldwide.

Integrated financing, mortgage resources, title and escrow coordination, insurance solutions, appraisal and inspection support, property management, construction and remodeling resources, and discreet transaction assistance.

Luxury lifestyle services, prestige events, private client concierge resources, fine art, superyacht and aviation connections, relocation support, elite networking, and international investment opportunities worldwide.

A luxury real estate, mortgage financing, and investment platform enhanced by integrated lifestyle and concierge services.

Luxury Real Estate, Mortgage Financing, and Global Investment Opportunities.

© Azure Vue Realty Group LLC - All rights reserved.
Azure Vue Realty Group LLC
AVRGS Concierge