Skip to content
Azure Vue Realty Group LLC
  • Property Search
  • Real Estate
    • Select Properties
    • New Construction Sales
    • Rental Leasing
    • Discreet Transactions
    • Property Management
    • Construction & Remodeling
  • Financing
    • Financing & Mortgages
    • Commercial Financing
    • Residential Financing
  • Investments & Commercial
    • REIT Investments
    • Commercial Auction
    • Commercial Inventory
    • Property Management
  • Referral Network
    • Insurance Management
    • Title & Escrow
    • Appraisals & Inspections
    • Design & Development
  • Private Client Lifestyle
    • Travel
    • Yachts
    • Luxury Cars
    • Accessories
    • Fine Arts & Galleries
    • Aviation, Limousine & Exotic Rentals
  • About us & Events
    • About us
    • Global Events
    • Videos
Azure Vue Realty Group LLC
Search
Dashboard
Listings
Searches
Sign in / Sign up
Save
Ask
Tour
Hide
Share
$150,000
34 Days On Site

9 Mill Road
Remsenburg, NY 11960

For Rent|Single Family Residence|Active
6
Beds
5
Total Baths
5
Full Baths
4,000
SqFt
$38
/SqFt
2024
Built
County:
Suffolk
Listing courtesy of Corcoran kristen.smyth@corcoran.com
Call Now: 786-535-8574
Is this the listing for you? We can help make it yours.
786-535-8574
9 Mill Road9 Mill Road9 Mill Road9 Mill Road
Save
Ask
Tour
Hide
Share

Mortgage Calculator

Monthly Payment (Est.)

$684
Calculator powered by Showcase IDX, a Constellation1 Company. Copyright ©2026 Information is deemed reliable but not guaranteed.
Photos
Map
Nearby Listings

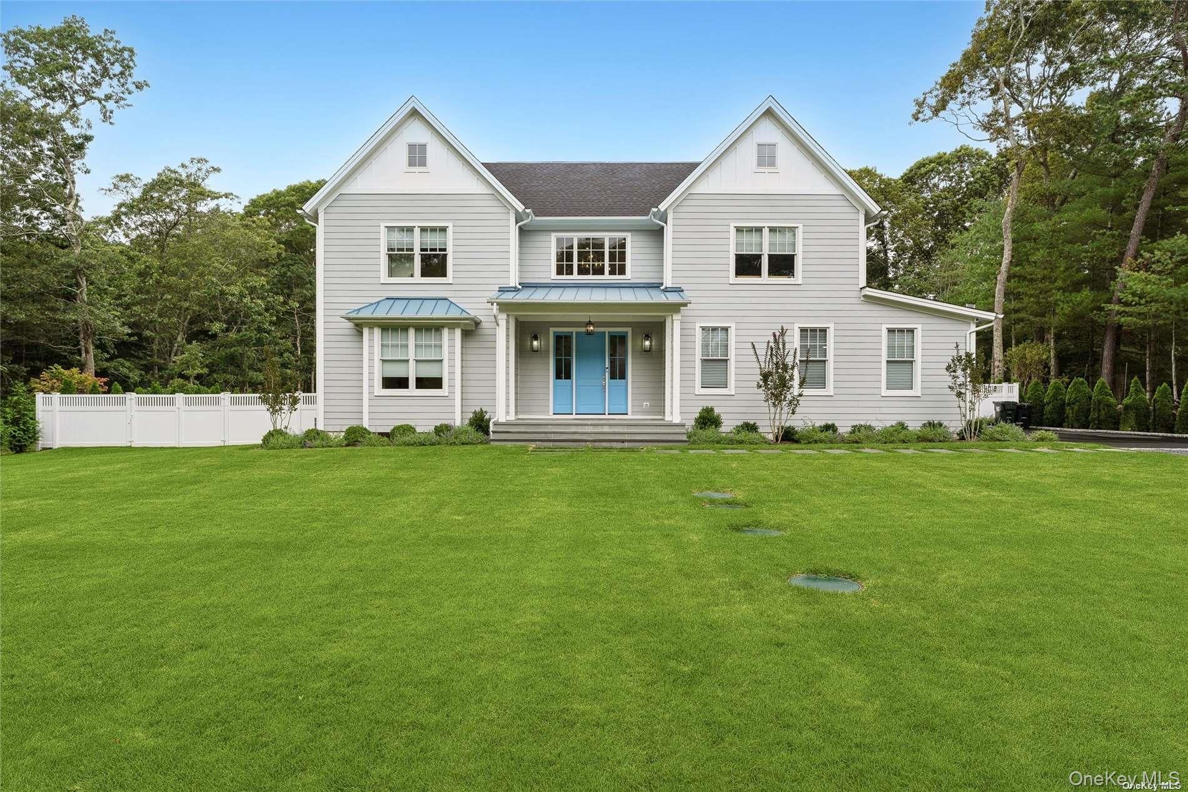
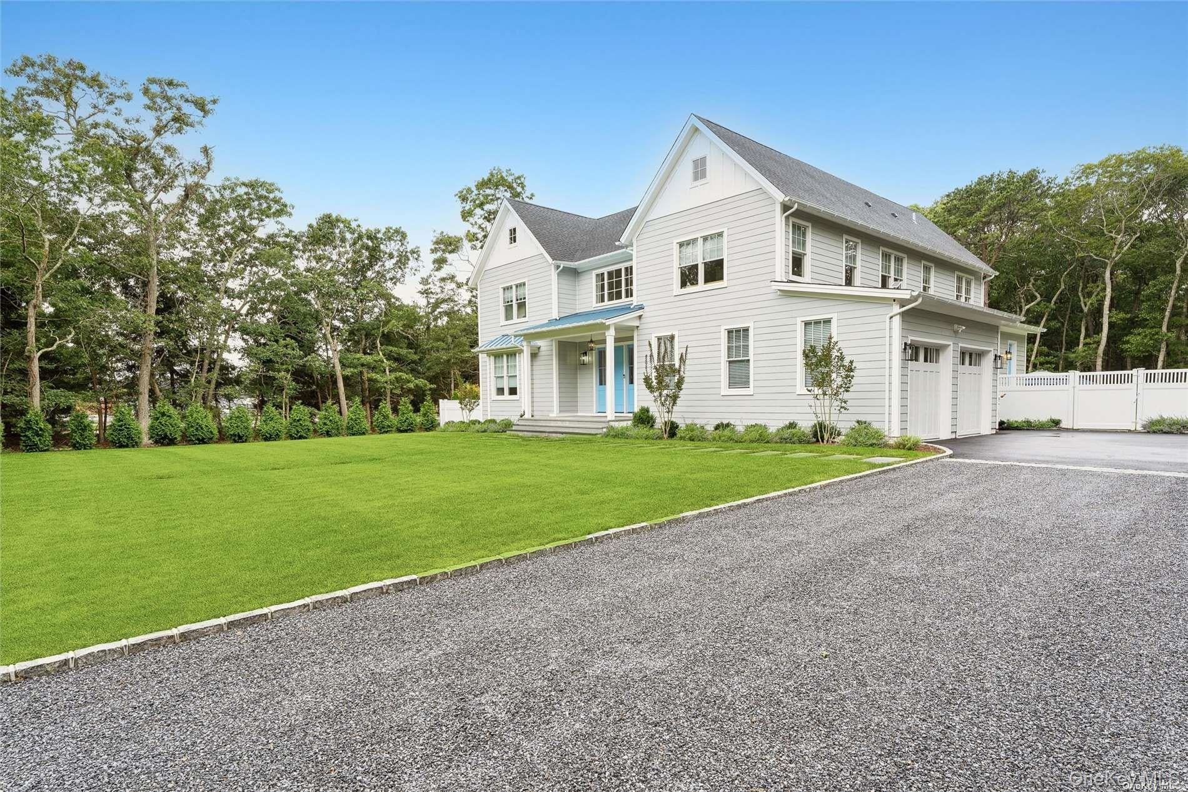
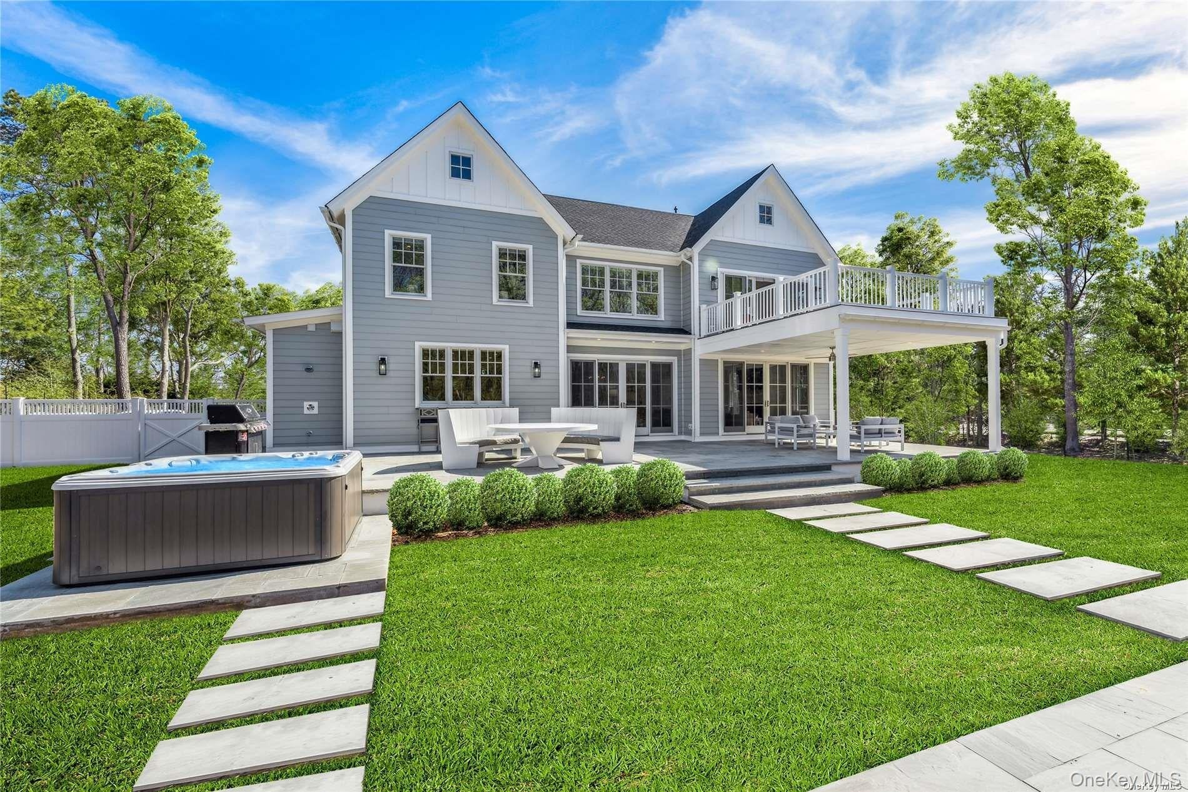
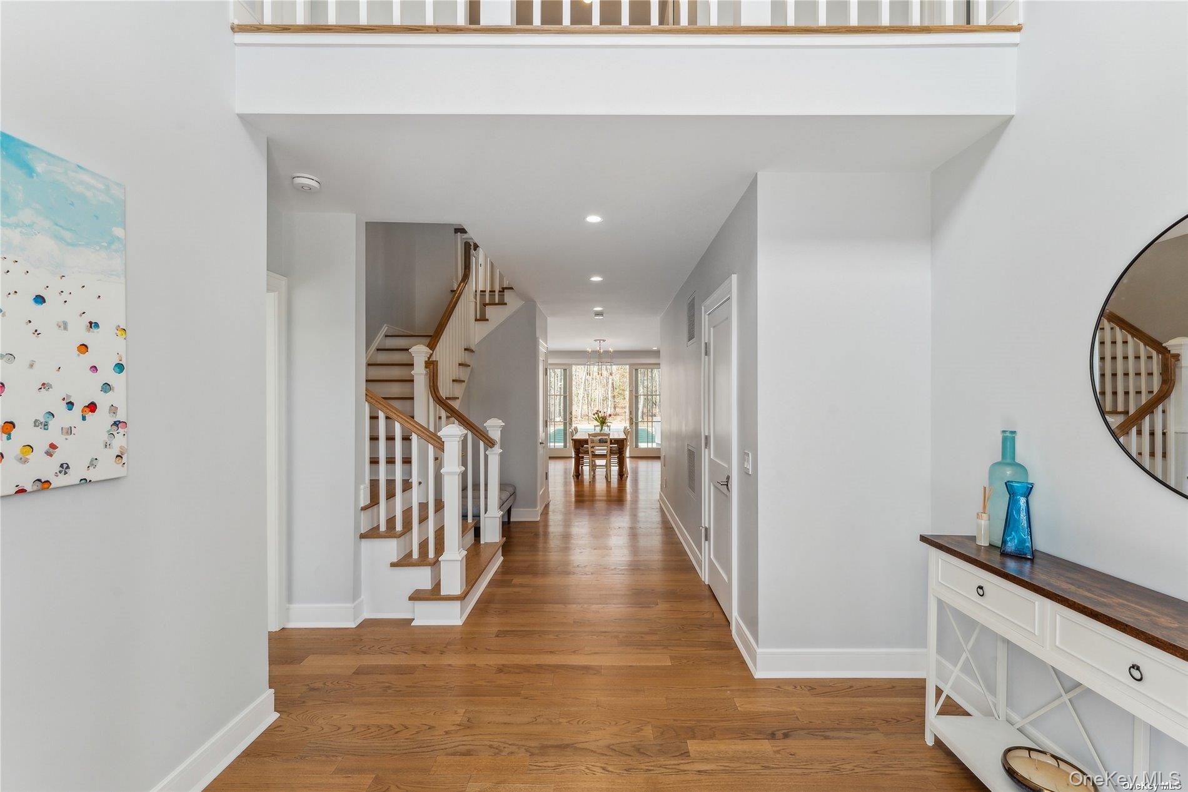
9 Mill Road is available for teh 2027 season -a fresh and spacious new build in the heart of Remsenburg, this 4000 square foot home features 6 bedrooms, 5 Bathrooms, high ceilings, hardwood floors, and a backyard for summer living. Enter to a double height foyer leading to the open-concept living space with a gas fireplace, large screen TV, dining area and two sets of sliding doors. The fully equipped kitchen features wolf and sub zero appliances, an eat-in island, and a six burner gas range with a griddle. The kitchen and living areas are equipped with Sonos sound system, which extends to the covered deck outside. Off the kitchen is a mudroom, full laundry room, and a full bath with shower with outdoor access. An additional cozy den with TV and a first floor junior primary round out the first floor. On the second level are 5 bedrooms, including the primary suite with 12 foot vaulted ceilings, a private deck, large screen TV, two walk-in closets, and a luxurious spa-style bath with a soaking tub and extra large walk-in shower. There is an additional en-suite bedroom and three bedrooms which share a bath, all with televisions. At the heart of the second floor is a quiet study and sitting room overlooking the leafy 1.19 acre backyard. A convenient and generous laundry room completes the second floor. The backyard is perfectly designed for entertaining and relaxation. Off the sunny and generous deck, the 20x40 heated saltwater pool is surrounded by bluestone coping and joins a hot tub, outdoor shower, grill, and covered porch, with Sonos outdoor speakers, to complete this perfect package. There's even a portable Sonos for poolside listening. The two car garage houses a Tesla Charger, electricity comes from Solar Panels and the whole house boasts a 1 Gig fiber optic commercial grade internet and WIFI System (they really did think of everything)! Convenient to all that the Westhampton Beach area has to offer, 9 Mill Road is only 3.5 miles from the main street of Westhampton Beach Village, a half mile to Tennis and Pickleball at The Barn, and 1.5 miles to Moriches Bay and The Westhampton Yacht Squadron. Tenants can choose to purchase both Westhampton Beach Village and Southampton Town Beach Passes. Remsenburg is only 70 miles from Manhattan: be at the beach without the traffic! Make 9 Mill Road your summer residence. MD-LD 150,000

Save
Ask
Tour
Hide
Share
Listing Snapshot
Price 
$150,000
Days On Site 
34 Days
Bedrooms 
6
Inside Area (SqFt) 
4,000 sqft
Total Baths 
5
Full Baths 
5
Partial Baths 
N/A
Lot Size 
N/A
Year Built 
2024
MLS® Number 
1039229
Status 
Active
Property Tax 
N/A
HOA/Condo/Coop Fees 
N/A
Sq Ft Source 
N/A
Friends & Family
React
Invite
Recent Activity
a month agoListing first seen on site
a month agoListing updated with changes from the MLS®
General Features
Attached Garage 
Yes
Available on 
2026-09-18
Cross Street 
Old Mill
Energy Features 
Solar
Garage 
Yes
Garage Spaces 
2
Levels 
Two
Parking 
AttachedDriveway
Pets 
Call
Property Condition 
New Construction
Property Sub Type 
Single Family Residence
Sewer 
Cesspool
Style 
Post Modern
Utilities 
Cable ConnectedElectricity ConnectedPropaneWater Connected
Water Source 
Public
Interior Features
Appliances 
Solar Hot Water
Basement 
FullUnfinished
Cooling 
Central Air
Fireplace 
Yes
Fireplaces 
1
Flooring 
Hardwood
Heating 
PropaneHeat PumpRadiant
Interior 
Cathedral Ceiling(s)Eat-in KitchenEntrance FoyerMaster DownstairsPantryWalk-In Closet(s)
Laundry Features 
Multiple Locations
Spa 
Yes
Auxiliary Room 
Level - FirstDescription - mudroom
Bathroom 1 
Level - FirstDescription - full, en suite
Bathroom 2 
Level - FirstDescription - full
Bathroom 3 
Level - SecondDescription - Master en suite
Bathroom 4 
Level - SecondDescription - shared, shower and tub
Bathroom 5 
Level - SecondDescription - en suite, shower
Bedroom 1 
Level - SecondDescription - queen, en suite TV
Bedroom 2 
Level - SecondDescription - queen, shared bath. TV
Bedroom 3 
Level - SecondDescription - two twins Shared bath
Bedroom 4 
Level - SecondDescription - Queen, shared bath. TV
Dining Room 
Level - FirstDescription - combined with great room
Kitchen 
Level - FirstDescription - open plan with quartz counter, gas stove, pantry, butlers pantry
Living Room 
Level - FirstDescription - sofa, fireplace, TV
Office 
Level - SecondDescription - with doors, overlooking backyard and pool. TV
Primary Bedroom 
Level - SecondDescription - King, terrace, large TV, walk in closets
Save
Ask
Tour
Hide
Share
Exterior Features
Construction Details 
FrameHardiPlank Type
Exterior 
Gas Grill
Fencing 
FencedBack Yard
Lot Features 
Sprinklers In FrontSprinklers In Rear
Patio And Porch 
Patio
Pool Features 
In GroundPrivate
Private Pool 
Yes
Spa 
Yes
Community Features
School District 
Westhampton Beach
Schools
School District
Westhampton Beach
Elementary School
Remsenburg-Speonk Elementary Sch
Middle School
Westhampton Middle School
High School
Westhampton Beach Senior High Sch
Listing courtesy of Corcoran kristen.smyth@corcoran.com

Azure Vue Realty Group LLC
Based on information submitted to the MLS GRID as of 2026-09-18 07:51 PM EDT. All data is obtained from various sources and may not have been verified by broker or MLS GRID. Supplied Open House Information is subject to change without notice. All information should be independently reviewed and verified for accuracy. Properties may or may not be listed by the office/agent presenting the information.


Neighborhood & Commute
Source: Walkscore
Disclosure: Community information and market data powered by Constellation Data Labs. Information is deemed reliable but not guaranteed.
Powered by Showcase IDX, a Constellation1 Company
Save
Ask
Tour
Hide
Share
Azure Vue Realty Group LLC

Azure Vue Realty Group LLC – New York Location
Real Estate Corp Lic# 10991241538
231 McNamara Rd, Spring Valley NY 10977
914-522-0232

Broker of Record
John Scardino Jr: Lic#10491213691
New York Real Estate Sales
Simon Zarour: Lic#10401396686

Azure Vue Realty Group LLC – Florida Location
Real Estate Corp Lic# CQ1073236
20200 West Dixie Highway Suite 902 Aventura, FL, 33180
786-535-8574

Broker of Record
John Scardino Jr: Lic#BK3639696
Florida Real Estate Sales
Simon Zarour: Lic#SL3626957

John Scardino Jr – NMLS# 261624-MLO
Simon Zarour – NMLS# 2684220-MLO

Contact us

for more information

Contact Azure Vue Realty Group Click here
Azure Vue Realty Group LLC

Luxury real estate, waterfront estates, select properties, new construction, luxury rentals, commercial real estate, investment opportunities, and international properties for distinguished clientele worldwide.

Integrated financing, mortgage resources, title and escrow coordination, insurance solutions, appraisal and inspection support, property management, construction and remodeling resources, and discreet transaction assistance.

Luxury lifestyle services, prestige events, private client concierge resources, fine art, superyacht and aviation connections, relocation support, elite networking, and international investment opportunities worldwide.

A luxury real estate, mortgage financing, and investment platform enhanced by integrated lifestyle and concierge services.

Luxury Real Estate, Mortgage Financing, and Global Investment Opportunities.

© Azure Vue Realty Group LLC - All rights reserved.
Azure Vue Realty Group LLC
AVRGS Concierge