Skip to content
Azure Vue Realty Group LLC
  • Property Search
  • Real Estate
    • Select Properties
    • New Construction Sales
    • Rental Leasing
    • Discreet Transactions
    • Property Management
    • Construction & Remodeling
  • Financing
    • Financing & Mortgages
    • Commercial Financing
    • Residential Financing
  • Investments & Commercial
    • REIT Investments
    • Commercial Auction
    • Commercial Inventory
    • Property Management
  • Referral Network
    • Insurance Management
    • Title & Escrow
    • Appraisals & Inspections
    • Design & Development
  • Private Client Lifestyle
    • Travel
    • Yachts
    • Luxury Cars
    • Accessories
    • Fine Arts & Galleries
    • Aviation, Limousine & Exotic Rentals
  • About us & Events
    • About us
    • Global Events
    • Videos
Azure Vue Realty Group LLC
Search
Dashboard
Listings
Searches
Sign in / Sign up
Save
Ask
Tour
Hide
Share
$22,995,000
77 Days On Site

120 Halsey Lane
Bridgehampton, NY 11932

For Sale|Single Family Residence|Active
9
Beds
14
Total Baths
11
Full Baths
3
Partial Baths
15,000
SqFt
$1,533
/SqFt
2026
Built
County:
Suffolk
Listing courtesy of Nest Seekers International LLC patrickgiugliano@Gmail.com
Call Now: 786-535-8574
Is this the listing for you? We can help make it yours.
786-535-8574
120 Halsey Lane120 Halsey Lane120 Halsey Lane120 Halsey Lane
Save
Ask
Tour
Hide
Share

Mortgage Calculator

Monthly Payment (Est.)

$104,913
Calculator powered by Showcase IDX, a Constellation1 Company. Copyright ©2026 Information is deemed reliable but not guaranteed.
Photos
Map
Nearby Listings

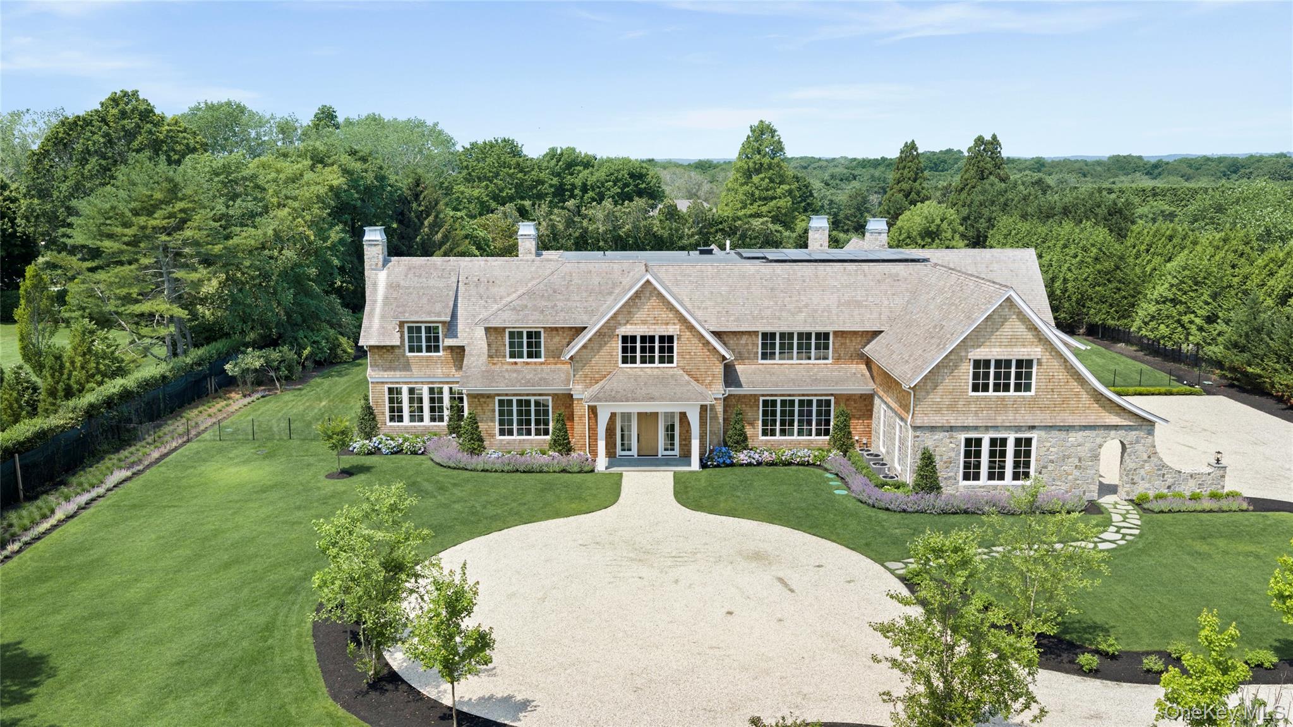
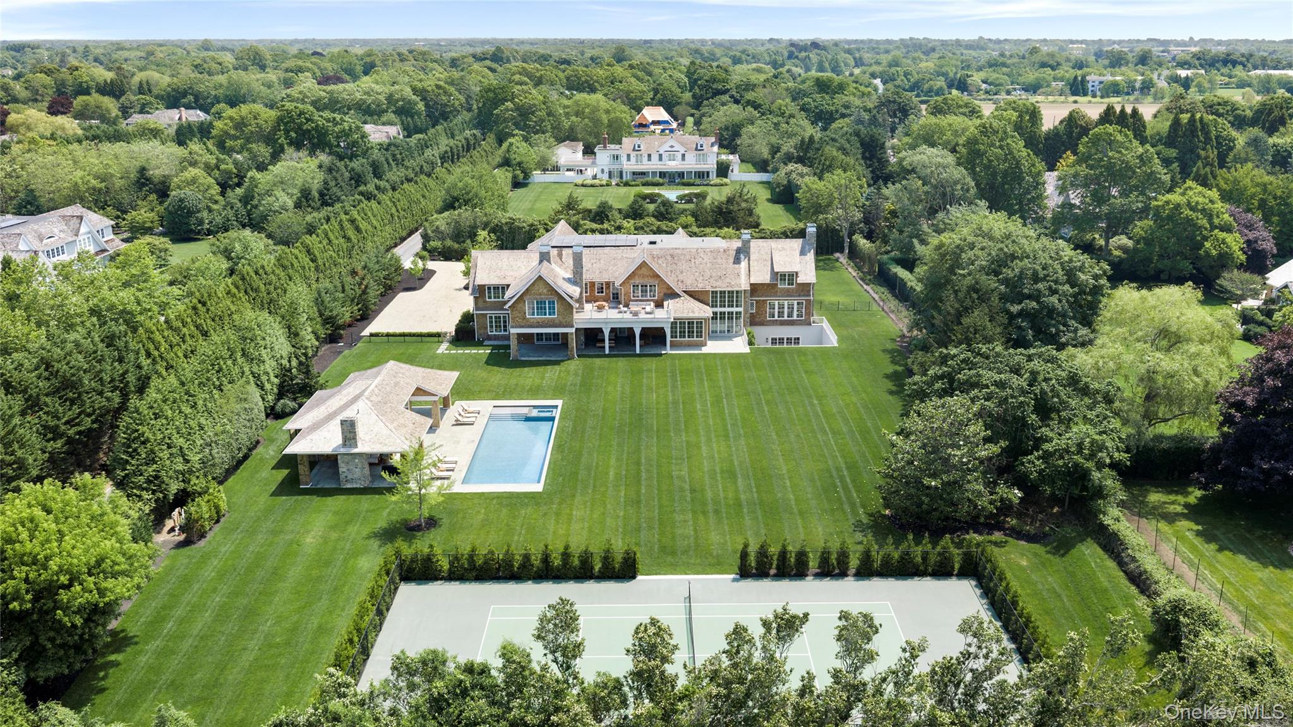
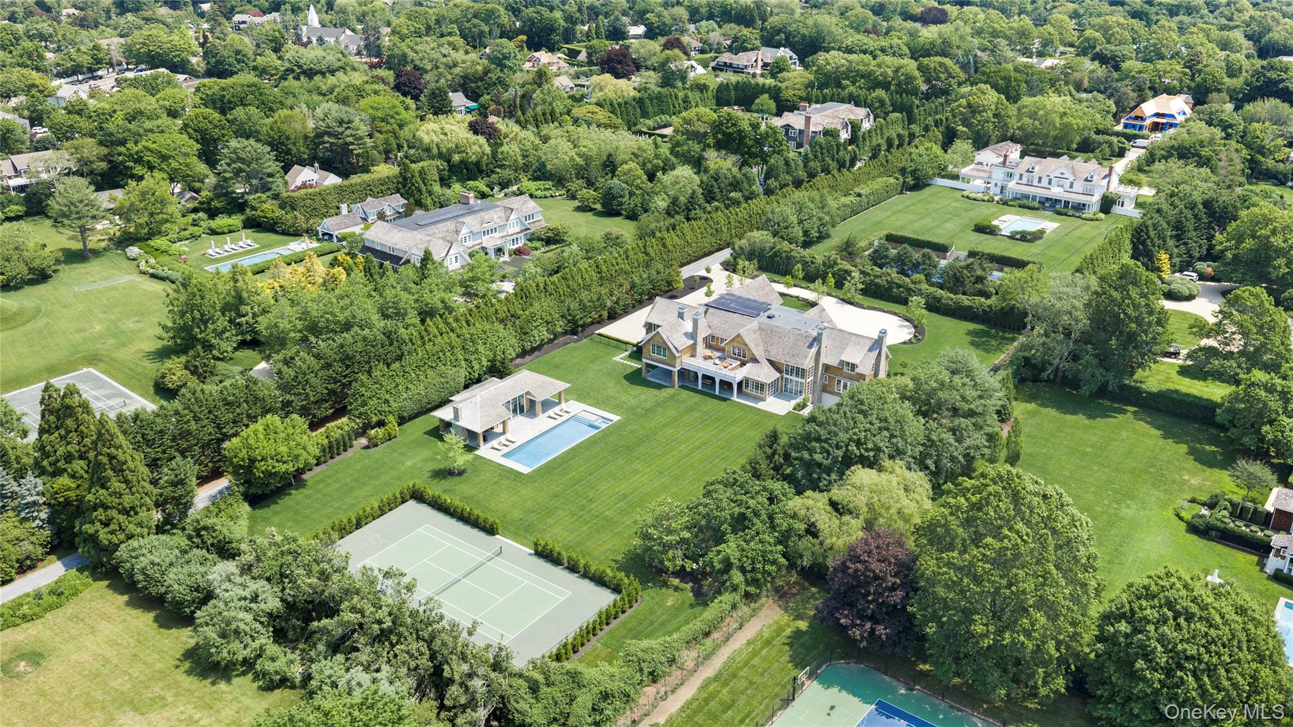
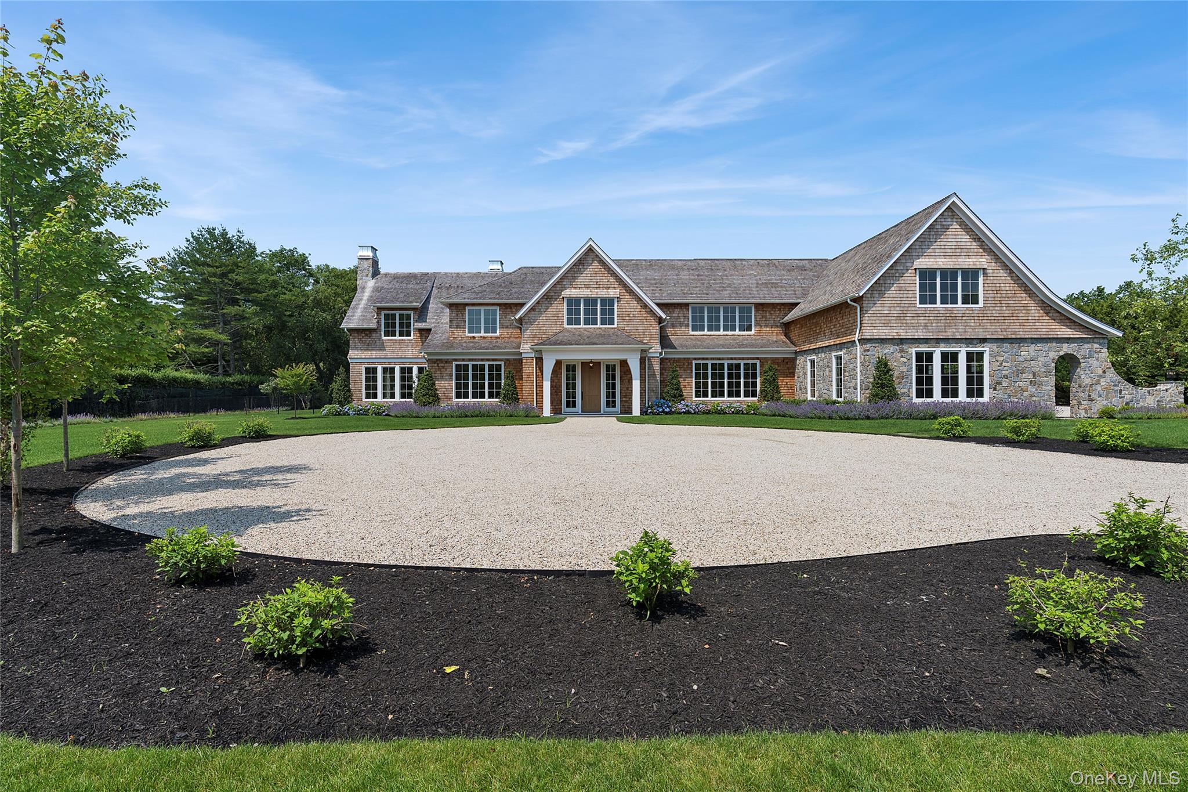
Introducing a one-of-a-kind opportunity to own a legacy estate south of the highway in Bridgehampton's farm country-120 Halsey Lane. This newly constructed, fully custom 14,267-square-foot residence is set on 2.5 lush acres and promises the pinnacle of Hamptons living. Newly Completed and Move in Ready, this architectural masterpiece will offer 9 bedrooms, 11 full bathrooms, and 3 half baths, designed to seamlessly blend modern luxury with timeless shingle-style elegance. Step inside to soaring spaces and grand proportions-an awe-inspiring 26' tall great room sets the tone for the rest of the home. Every inch of the layout has been thoughtfully curated: two true primary suites, one conveniently located on the main level and the other as a second-floor sanctuary complete with a private deck. From the oversized 3-car garage to the two elegant staircases and private elevator, no detail is overlooked. The lower level is an entertainer's dream featuring an 11' ceiling height, a golf simulator, full gym, sauna, steam room, and multiple bar and lounge areas. The main level continues the experience with massive covered patios perfect for indoor-outdoor living and seamless entertaining. Every room on the second floor is graced with 9' ceilings and stunning 12' cathedral vaulted designs, flooding each space with natural light and volume. The home's exterior matches the magnificence within, with beautifully manicured grounds, a 600-square-foot pool house, a resort-style swimming pool with spa, and a private tennis court-your own secluded Hamptons compound. This is more than just a home; it's a lifestyle-an extraordinary retreat built for generational enjoyment in one of the East End's most coveted locations. 120 Halsey Lane offers the rare combination of scale, style, and substance, with completion perfectly timed for summer 2026.

Save
Ask
Tour
Hide
Share
Listing Snapshot
Price 
$22,995,000
Days On Site 
77 Days
Bedrooms 
9
Inside Area (SqFt) 
15,000 sqft
Total Baths 
14
Full Baths 
11
Partial Baths 
3
Lot Size 
2.5 Acres
Year Built 
2026
MLS® Number 
1021687
Status 
Active
Property Tax 
$15,000
HOA/Condo/Coop Fees 
N/A
Sq Ft Source 
N/A
Friends & Family
React
Invite
Recent Activity
3 days agoPrice changed to $22,995,000
3 days agoListing updated with changes from the MLS®
3 months agoListing first seen on site
General Features
Acres 
2.5
Garage 
Yes
Garage Spaces 
3
Parking 
DrivewayGarage
Property Sub Type 
Single Family Residence
Sewer 
Septic Tank
Style 
Traditional
Utilities 
Cable Available
Water Source 
Public
Interior Features
Appliances 
DishwasherOvenRangeRefrigerator
Basement 
FinishedFullWalk-Out Access
Cooling 
Central Air
Fireplace 
Yes
Heating 
Forced AirRadiant FloorOther
Interior 
Beamed CeilingsBreakfast BarBuilt-in FeaturesCathedral Ceiling(s)Ceiling Fan(s)Crown MoldingDouble VanityDry BarEat-in KitchenElevatorEntrance FoyerHigh CeilingsHigh Speed InternetHis and Hers ClosetsIn-Law FloorplanKitchen IslandNatural WoodworkOpen FloorplanOtherPantryMaster DownstairsSaunaSmart ThermostatSoaking TubSound SystemWalk-In Closet(s)Wet Bar
Spa 
Yes
Save
Ask
Tour
Hide
Share
Exterior Features
Exterior 
Tennis Court(s)
Pool Features 
In GroundOutdoor PoolPool/Spa ComboPrivate
Private Pool 
Yes
Spa 
Yes
Community Features
School District 
Bridgehampton
Schools
School District
Bridgehampton
Elementary School
Bridgehampton School
Middle School
Bridgehampton School
High School
Bridgehampton School
Listing courtesy of Nest Seekers International LLC patrickgiugliano@Gmail.com

Azure Vue Realty Group LLC
Based on information submitted to the MLS GRID as of 2026-09-18 08:06 PM EDT. All data is obtained from various sources and may not have been verified by broker or MLS GRID. Supplied Open House Information is subject to change without notice. All information should be independently reviewed and verified for accuracy. Properties may or may not be listed by the office/agent presenting the information.


Neighborhood & Commute
Source: Walkscore
Disclosure: Community information and market data powered by Constellation Data Labs. Information is deemed reliable but not guaranteed.
Powered by Showcase IDX, a Constellation1 Company
Save
Ask
Tour
Hide
Share
Azure Vue Realty Group LLC

Azure Vue Realty Group LLC – New York Location
Real Estate Corp Lic# 10991241538
231 McNamara Rd, Spring Valley NY 10977
914-522-0232

Broker of Record
John Scardino Jr: Lic#10491213691
New York Real Estate Sales
Simon Zarour: Lic#10401396686

Azure Vue Realty Group LLC – Florida Location
Real Estate Corp Lic# CQ1073236
20200 West Dixie Highway Suite 902 Aventura, FL, 33180
786-535-8574

Broker of Record
John Scardino Jr: Lic#BK3639696
Florida Real Estate Sales
Simon Zarour: Lic#SL3626957

John Scardino Jr – NMLS# 261624-MLO
Simon Zarour – NMLS# 2684220-MLO

Contact us

for more information

Contact Azure Vue Realty Group Click here
Azure Vue Realty Group LLC

Luxury real estate, waterfront estates, select properties, new construction, luxury rentals, commercial real estate, investment opportunities, and international properties for distinguished clientele worldwide.

Integrated financing, mortgage resources, title and escrow coordination, insurance solutions, appraisal and inspection support, property management, construction and remodeling resources, and discreet transaction assistance.

Luxury lifestyle services, prestige events, private client concierge resources, fine art, superyacht and aviation connections, relocation support, elite networking, and international investment opportunities worldwide.

A luxury real estate, mortgage financing, and investment platform enhanced by integrated lifestyle and concierge services.

Luxury Real Estate, Mortgage Financing, and Global Investment Opportunities.

© Azure Vue Realty Group LLC - All rights reserved.
Azure Vue Realty Group LLC
AVRGS Concierge