Skip to content
Azure Vue Realty Group LLC
  • Property Search
  • Real Estate
    • Select Properties
    • New Construction Sales
    • Rental Leasing
    • Discreet Transactions
    • Property Management
    • Construction & Remodeling
  • Financing
    • Financing & Mortgages
    • Commercial Financing
    • Residential Financing
  • Investments & Commercial
    • REIT Investments
    • Commercial Auction
    • Commercial Inventory
    • Property Management
  • Referral Network
    • Insurance Management
    • Title & Escrow
    • Appraisals & Inspections
    • Design & Development
  • Private Client Lifestyle
    • Travel
    • Yachts
    • Luxury Cars
    • Accessories
    • Fine Arts & Galleries
    • Aviation, Limousine & Exotic Rentals
  • About us & Events
    • About us
    • Global Events
    • Videos
Azure Vue Realty Group LLC
Search
Dashboard
Listings
Searches
Sign in / Sign up
Save
Ask
Tour
Hide
Share
$4,650,000
New Listing

11 Oak Lane
Larchmont, NY 10538

For Sale|Single Family Residence|Active
6
Beds
7
Total Baths
6
Full Baths
1
Partial Bath
6,091
SqFt
$763
/SqFt
1965
Built
County:
Westchester
Listing courtesy of Houlihan Lawrence Inc. pforsman@houlihanlawrence.com
Call Now: 786-535-8574
Is this the listing for you? We can help make it yours.
786-535-8574
11 Oak Lane11 Oak Lane11 Oak Lane11 Oak Lane
Save
Ask
Tour
Hide
Share

Mortgage Calculator

Monthly Payment (Est.)

$21,215
Calculator powered by Showcase IDX, a Constellation1 Company. Copyright ©2026 Information is deemed reliable but not guaranteed.
Photos
Map
Nearby Listings
Virtual Tour

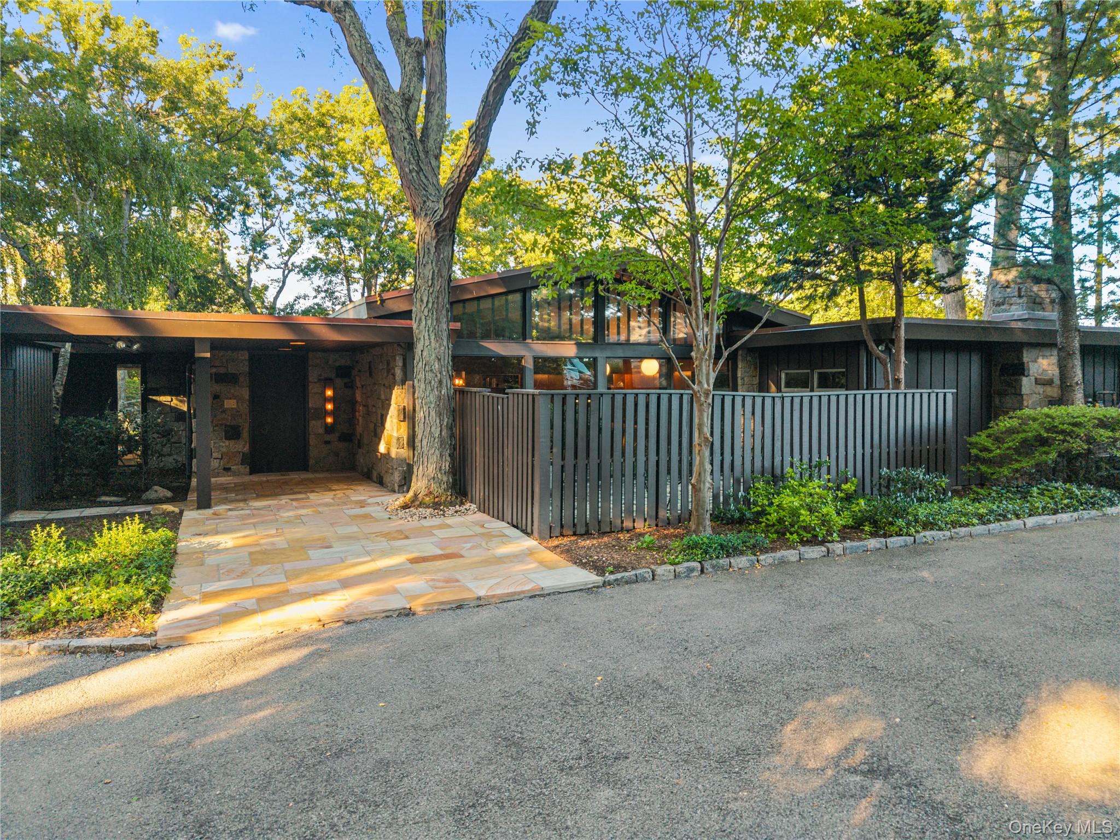
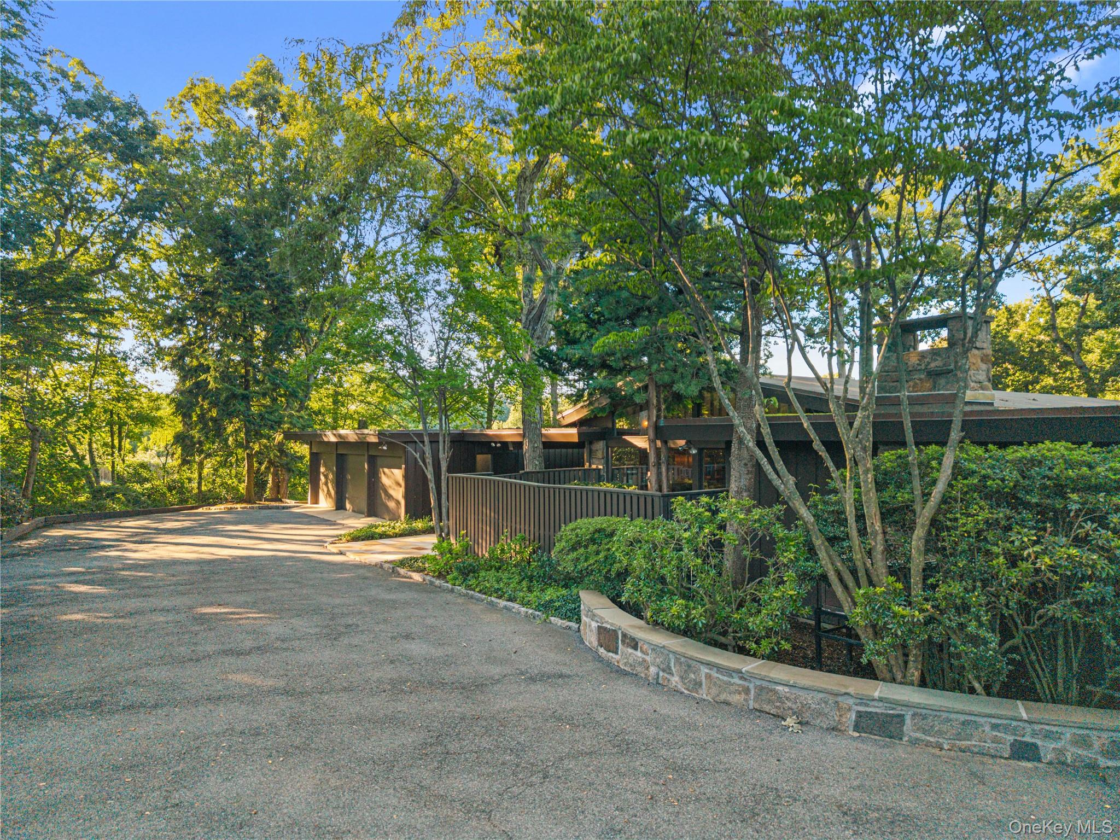
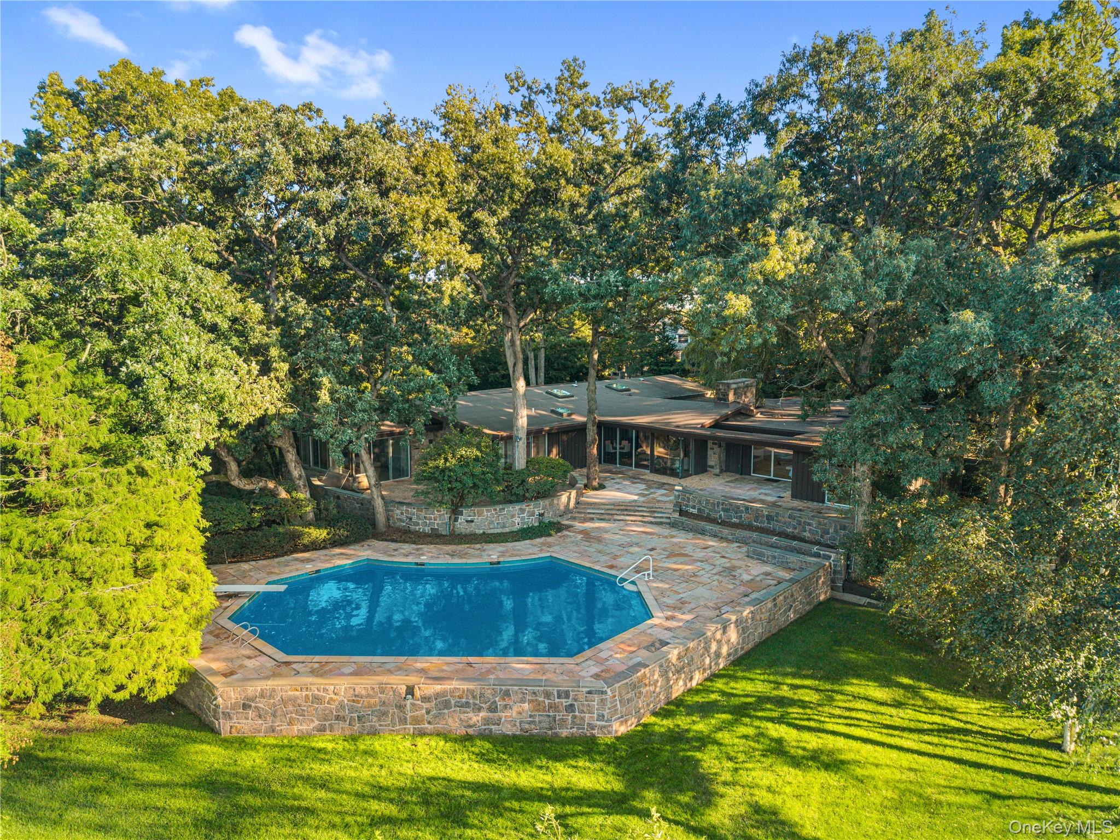
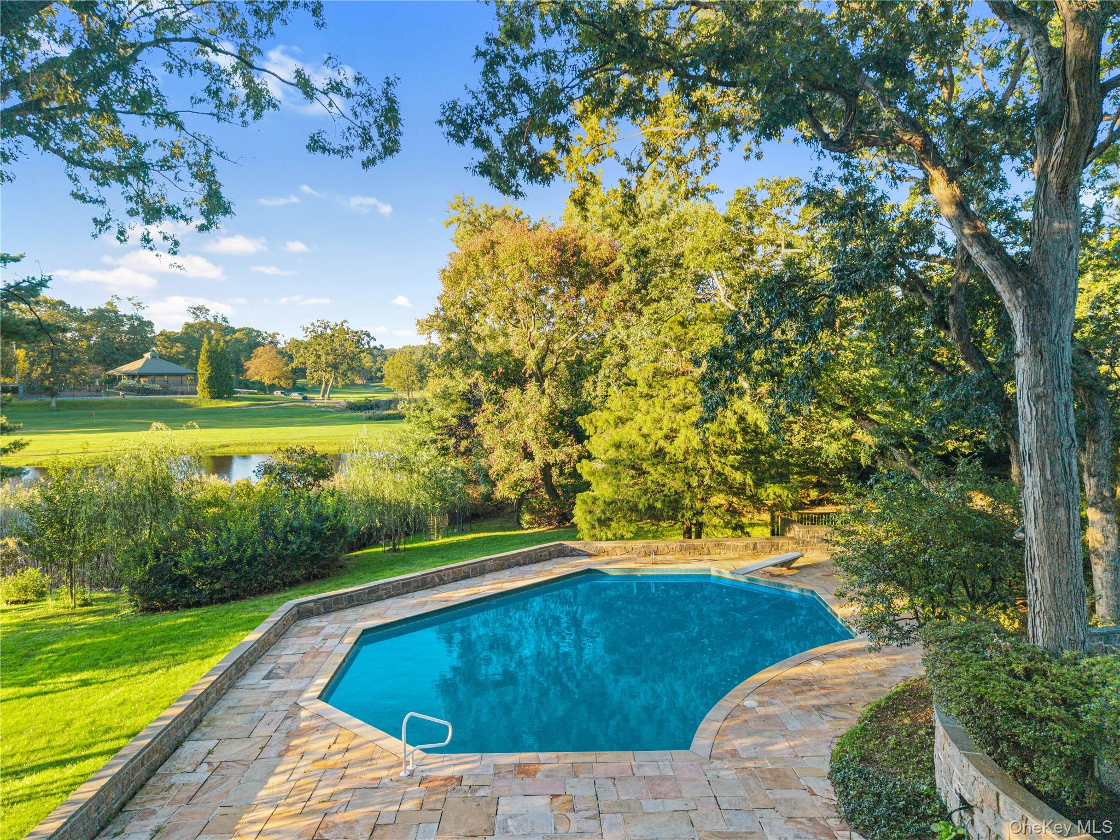
Distinctive and remarkably well preserved, 11 Oak Lane is a rare Mid-Century Modern residence set on landscaped 1.81-acre grounds, with direct water access for kayaking, paddle-boarding and boating. Its' remarkable original architecture, pool and private terraces, golf course outlook and waterfront setting create an exceptional offering in Larchmont. Set at the end of a quiet cul de sac, this predominantly single-level, 6,539 sq ft (as measured) home unfolds beneath broad horizontal rooflines and deep overhangs, with honeyed floor-to-ceiling wood paneling, clerestory windows, skylights and sliding glass doors connecting the interiors to courtyards, terraces and mature trees. Natural light, warm wood and walls of glass bring the surrounding landscape into almost every room. Overlooking the Hampshire Country Club golf course, the property has direct water access through the Prickly Pear Inlet within Delancey Cove. From the sheltered entrance court, the foyer opens dramatically to the main living room, where a wall of sliding glass doors leads directly to an expansive pool terrace and views beyond. A sweeping barrel-vaulted ceiling, exposed wood beams, rich wood floors, extensive paneling and integrated cabinetry define the space. The wood-burning fireplace and adjoining library, lined with floor-to-ceiling bookcases and a rolling library ladder, add warmth and character to this striking yet inviting room. Preserved period details and an expressive palette of wood, cork, stone, glazed brick and vivid tile give each room its own character. The expansive kitchen retains custom cabinetry, Sub-Zero appliances, cork walls, a slatted ceiling and richly colored glazed-brick floors, opening through walls of glass to a private courtyard. A dedicated bedroom wing includes three generous ensuite bedrooms, each with a garden outlook and original bath—an exuberant expression of color, tile and pattern. A separate two-bedroom wing with independent entrances, laundry and kitchenette offers exceptional flexibility for guests, au pair or extended accommodations. Set privately apart, the expansive primary wing includes a sitting area, extensive built-in cabinetry, walk-in dressing room, tub and steam shower, with sliding glass doors opening to a secluded garden. A luminous ceiling grid of translucent and opaque panels reflects in mirrored walls, creating one of the home’s most distinctive late-Modernist features; a private office is also within the suite. A sculptural spiral staircase leads to the lower level, which opens directly to the pool and includes a playroom and multiple baths ideal for pool changing. A three-car attached garage, generous driveway and plenty of parking for guests. Restrained and organic in its architecture yet bold in its use of color and materials, 11 Oak Lane is a seldom seen Modernist residence offering an exceptional opportunity to preserve and reinterpret its distinctive architectural vision for a new era, or build anew.

Save
Ask
Tour
Hide
Share
Listing Snapshot
Price 
$4,650,000
Days On Site 
0 Days
Bedrooms 
6
Inside Area (SqFt) 
6,091 sqft
Total Baths 
7
Full Baths 
6
Partial Baths 
1
Lot Size 
1.8076 Acres
Year Built 
1965
MLS® Number 
1012510
Status 
Active
Property Tax 
$98,102
HOA/Condo/Coop Fees 
N/A
Sq Ft Source 
N/A
Friends & Family
React
Invite
Recent Activity
24 hours agoListing first seen on site
yesterdayListing updated with changes from the MLS®
General Features
Acres 
1.8076
Attached Garage 
Yes
Garage 
Yes
Garage Spaces 
3
Levels 
One
Parking 
AttachedDrivewayGarage
Property Sub Type 
Single Family Residence
Security 
Security System
Sewer 
Septic Tank
SqFt Total 
6539
Style 
Mid-Century Modern
Utilities 
Natural Gas AvailableCable ConnectedElectricity ConnectedNatural Gas ConnectedPhone ConnectedWater Connected
Water Source 
Public
Interior Features
Appliances 
DishwasherDryerElectric OvenGas CooktopRefrigeratorWasherGas Water Heater
Basement 
FullPartially FinishedStorage SpaceWalk-Out Access
Cooling 
Central Air
Fireplace 
Yes
Fireplace Features 
BedroomLiving RoomWood Burning
Fireplaces 
2
Flooring 
CarpetHardwoodTile
Heating 
Radiant Floor
Interior 
Built-in FeaturesChandelierDouble VanityEat-in KitchenEntrance FoyerKitchen IslandNatural WoodworkPantryRecessed LightingSaunaSoaking TubStorageWalk-In Closet(s)
Laundry Features 
Laundry Room
Window Features 
Skylight(s)
Save
Ask
Tour
Hide
Share
Exterior Features
Construction Details 
Frame
Frontage 
331'
Lot Features 
WaterfrontBack YardCul-De-SacFront YardLandscapedLevelNear Golf CourseNear Public TransitSprinklers In FrontSprinklers In RearViews
Patio And Porch 
CoveredPatioTerrace
Pool Features 
In GroundPool CoverPrivate
Private Pool 
Yes
Waterfront Features 
Waterfront
Windows/Doors 
Skylight(s)
Community Features
School District 
Mamaroneck
Schools
School District
Mamaroneck
Elementary School
Central School
Middle School
Hommocks School
High School
Mamaroneck High School
Listing courtesy of Houlihan Lawrence Inc. pforsman@houlihanlawrence.com

Azure Vue Realty Group LLC
Based on information submitted to the MLS GRID as of 2026-09-18 07:51 PM EDT. All data is obtained from various sources and may not have been verified by broker or MLS GRID. Supplied Open House Information is subject to change without notice. All information should be independently reviewed and verified for accuracy. Properties may or may not be listed by the office/agent presenting the information.


Neighborhood & Commute
Source: Walkscore
Disclosure: Community information and market data powered by Constellation Data Labs. Information is deemed reliable but not guaranteed.
Powered by Showcase IDX, a Constellation1 Company
Save
Ask
Tour
Hide
Share
Azure Vue Realty Group LLC

Azure Vue Realty Group LLC – New York Location
Real Estate Corp Lic# 10991241538
231 McNamara Rd, Spring Valley NY 10977
914-522-0232

Broker of Record
John Scardino Jr: Lic#10491213691
New York Real Estate Sales
Simon Zarour: Lic#10401396686

Azure Vue Realty Group LLC – Florida Location
Real Estate Corp Lic# CQ1073236
20200 West Dixie Highway Suite 902 Aventura, FL, 33180
786-535-8574

Broker of Record
John Scardino Jr: Lic#BK3639696
Florida Real Estate Sales
Simon Zarour: Lic#SL3626957

John Scardino Jr – NMLS# 261624-MLO
Simon Zarour – NMLS# 2684220-MLO

Contact us

for more information

Contact Azure Vue Realty Group Click here
Azure Vue Realty Group LLC

Luxury real estate, waterfront estates, select properties, new construction, luxury rentals, commercial real estate, investment opportunities, and international properties for distinguished clientele worldwide.

Integrated financing, mortgage resources, title and escrow coordination, insurance solutions, appraisal and inspection support, property management, construction and remodeling resources, and discreet transaction assistance.

Luxury lifestyle services, prestige events, private client concierge resources, fine art, superyacht and aviation connections, relocation support, elite networking, and international investment opportunities worldwide.

A luxury real estate, mortgage financing, and investment platform enhanced by integrated lifestyle and concierge services.

Luxury Real Estate, Mortgage Financing, and Global Investment Opportunities.

© Azure Vue Realty Group LLC - All rights reserved.
Azure Vue Realty Group LLC
AVRGS Concierge