Skip to content
Azure Vue Realty Group LLC
  • Property Search
  • Real Estate
    • Select Properties
    • New Construction Sales
    • Rental Leasing
    • Discreet Transactions
    • Property Management
    • Construction & Remodeling
  • Financing
    • Financing & Mortgages
    • Commercial Financing
    • Residential Financing
  • Investments & Commercial
    • REIT Investments
    • Commercial Auction
    • Commercial Inventory
    • Property Management
  • Referral Network
    • Insurance Management
    • Title & Escrow
    • Appraisals & Inspections
    • Design & Development
  • Private Client Lifestyle
    • Travel
    • Yachts
    • Luxury Cars
    • Accessories
    • Fine Arts & Galleries
    • Aviation, Limousine & Exotic Rentals
  • About us & Events
    • About us
    • Global Events
    • Videos
Azure Vue Realty Group LLC
Search
Dashboard
Listings
Searches
Sign in / Sign up
Save
Ask
Tour
Hide
Share
$939,998
New Listing

16 Taft Avenue
Bethpage, NY 11714

For Sale|Single Family Residence|Active
5
Beds
3
Total Baths
3
Full Baths
2,604
SqFt
$361
/SqFt
1963
Built
County:
Nassau
Listing courtesy of Century 21 Catapano Homes cacatapano@optonline.net
Call Now: 786-535-8574
Is this the listing for you? We can help make it yours.
786-535-8574
Upcoming Open Houses
Sat, Sep 19, 2:30 PM - 4:30 PM
16 Taft Avenue16 Taft Avenue16 Taft Avenue16 Taft Avenue
Save
Ask
Tour
Hide
Share

Mortgage Calculator

Monthly Payment (Est.)

$4,289
Calculator powered by Showcase IDX, a Constellation1 Company. Copyright ©2026 Information is deemed reliable but not guaranteed.
Photos
Map
Nearby Listings

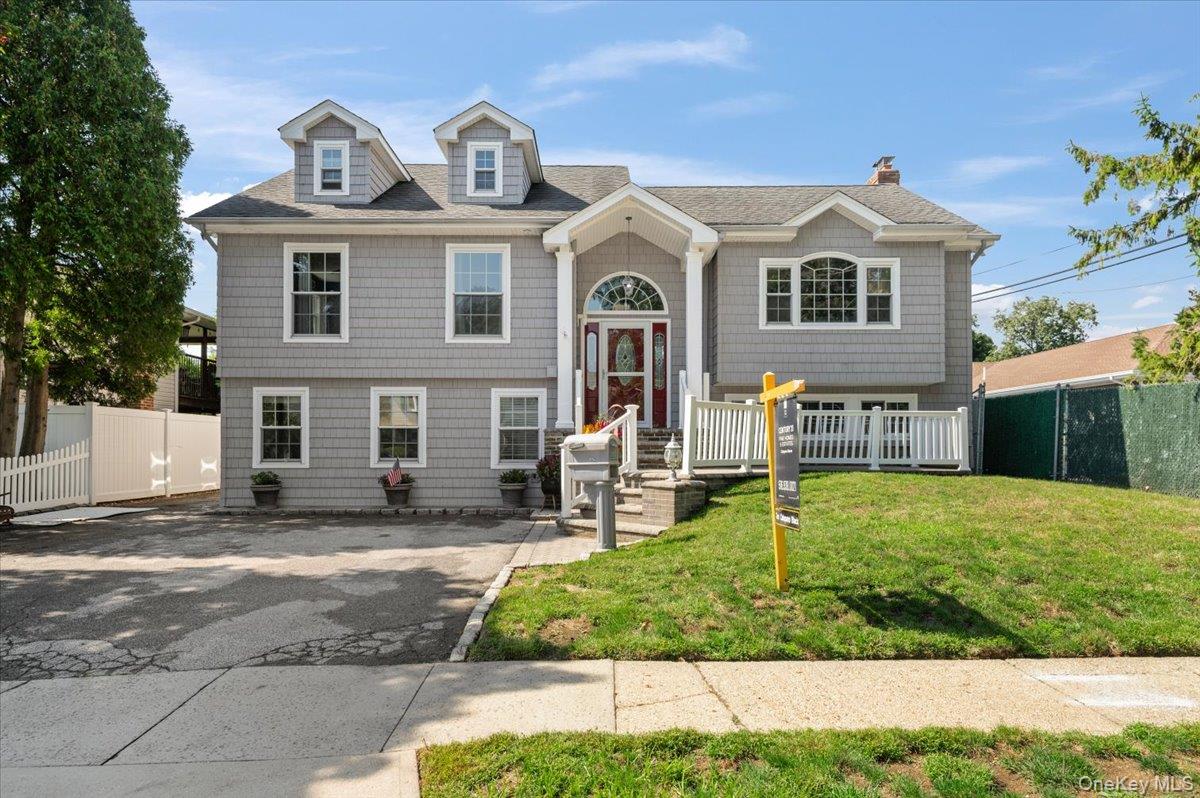
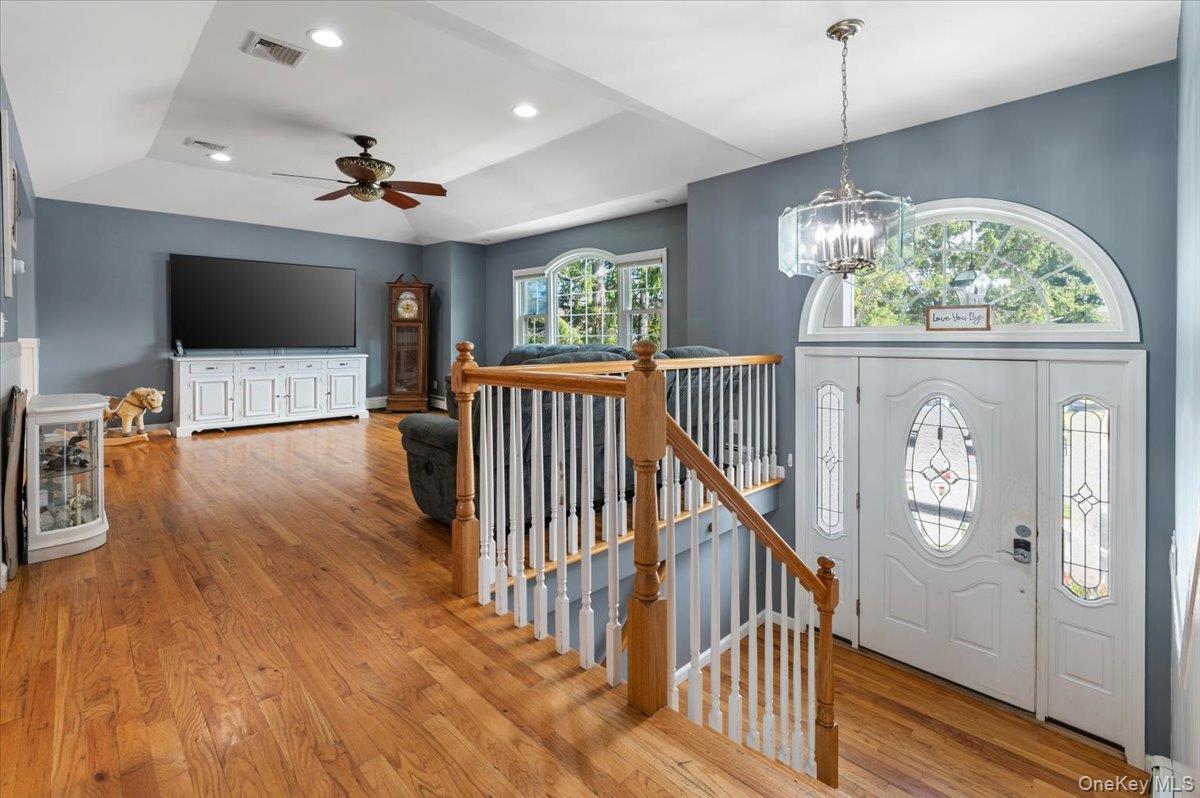
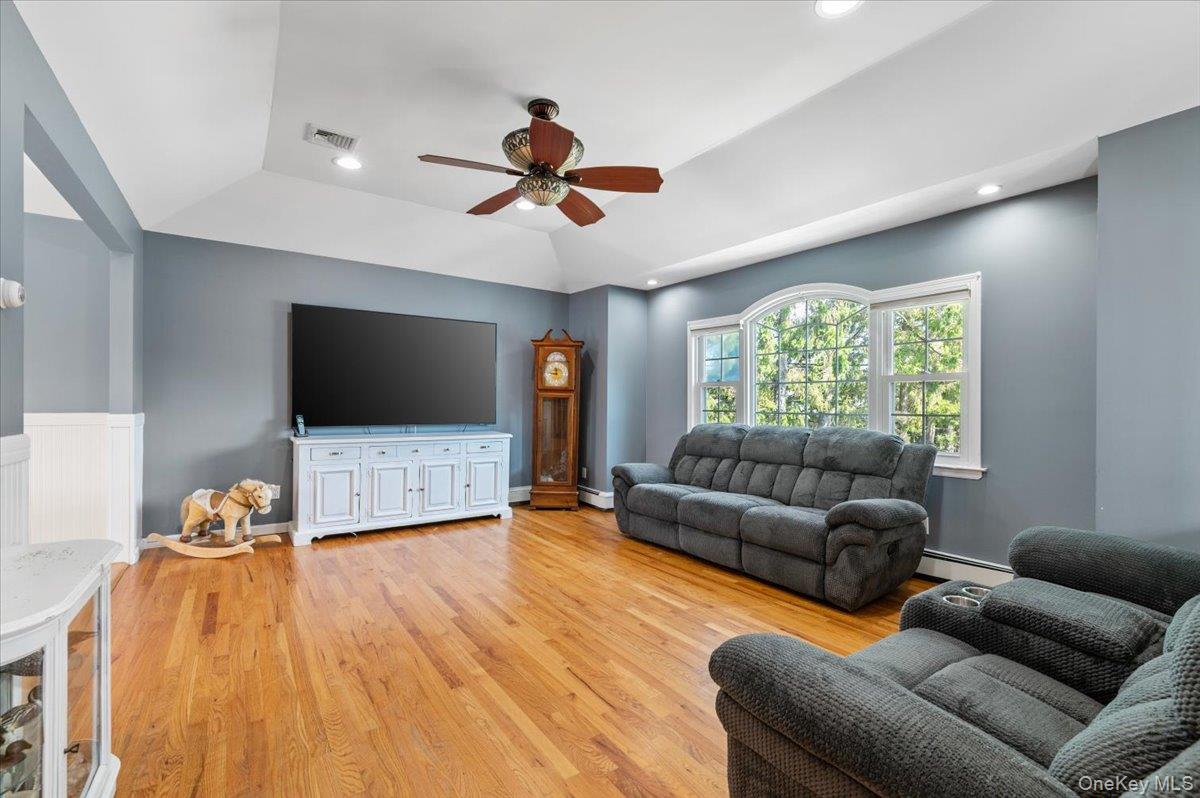
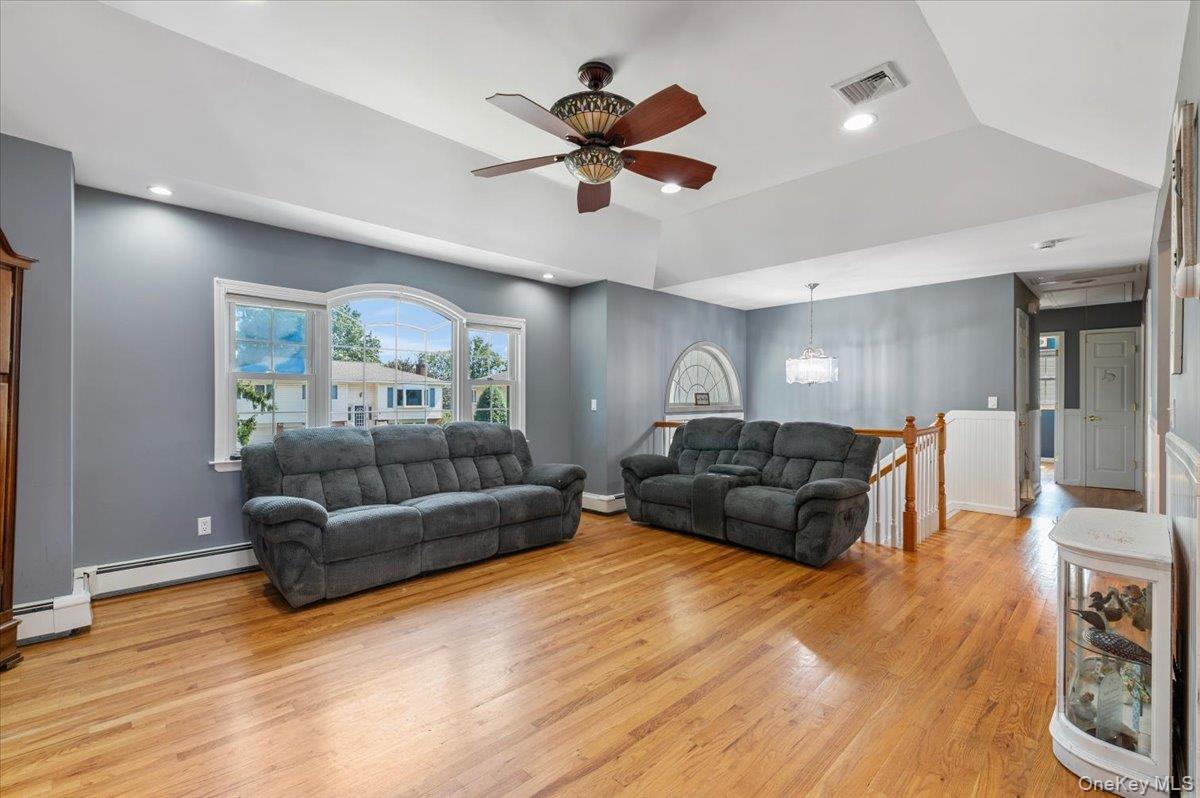
Welcome to this Oversized 11 Room Home With 2604 sqft of Living Space in this Possible Mother Daughter Proper Permit Required. This Hi Ranch Home is Located on Quiet Dead End Street and features 5 Bedrooms, 3 Full Baths, a Spacious Sun Filled Living Room with Vaulted Ceilings, Open Floor Plan to Large Dining Room & Eat in Kitchen with Granite Counter Seating for 5 and Sliders to Oversized Rear Covered Deck. The Main Level Primary Bedroom is California King Size w/ Updated Private Bath and Walk in Shower, 2 Additional Bedrooms on this Level, 1 of which is Queen Size, Lovely Hall Bath Ceramic Tile w/ Tub. LOWER GROUND LEVEL Features a 2nd Living Room or Family Room w/ Wood Fireplace Open to Gathering/Dining Area, 2 Bedrooms w/ Jack and Jill Full bath with Walk in Shower, Full Laundry Room Accessible Privately From Either Level of This Home. Central AC on BOTH Levels, In Ground Sprinklers, 300 AMP Electric w/ Underground Electric Utilities, Above Ground Oil Tank Located Under the Deck. Very Close Proximity to LIRR Ronkonkoma Line and the Beautiful Hamlet of Bethpage with Plenty of Shops, Restaurants, Schools, Library and the Recreation of the World Renowned Bethpage State Park Golf and Walking/Biking trails practically in Your Back Yard. All Situated in Bethpage Schools recently ranked 9th in NYS and 29th in the US. Very Unique and Large Home.

Save
Ask
Tour
Hide
Share
Listing Snapshot
Price 
$939,998
Days On Site 
0 Days
Bedrooms 
5
Inside Area (SqFt) 
2,604 sqft
Total Baths 
3
Full Baths 
3
Partial Baths 
N/A
Lot Size 
0.1377 Acres
Year Built 
1963
MLS® Number 
1012292
Status 
Active
Property Tax 
$15,977
HOA/Condo/Coop Fees 
N/A
Sq Ft Source 
N/A
Friends & Family
React
Invite
Recent Activity
7 hours agoListing first seen on site
7 hours agoListing updated with changes from the MLS®
General Features
Acres 
0.1377
Cross Street 
Evergreen
Direction Faces 
East
Disclosures 
Lead Paint, Seller Property Disclosure
Parking 
On Street
Parking Spaces 
4
Property Condition 
Updated/Remodeled
Property Sub Type 
Single Family Residence
Security 
Security LightsSmoke Detector(s)
Sewer 
Public Sewer
SqFt Total 
2604
Style 
Hi Ranch
Utilities 
Cable ConnectedElectricity ConnectedPhone ConnectedSewer ConnectedWater Connected
Water Source 
Public
Interior Features
Appliances 
DishwasherElectric OvenRefrigerator
Cooling 
Central Air
Fireplace 
Yes
Fireplace Features 
Family RoomFree StandingLiving RoomMasonryWood Burning
Fireplaces 
1
Flooring 
CarpetHardwoodLaminate
Heating 
BaseboardOil
Interior 
Breakfast BarCathedral Ceiling(s)Ceiling Fan(s)ChandelierEat-in KitchenEntrance FoyerHigh CeilingsHigh Speed InternetIn-Law FloorplanKitchen IslandOpen FloorplanPantryRecessed LightingTray Ceiling(s)
Laundry Features 
Electric Dryer HookupInsideWasher Hookup
Window Features 
ENERGY STAR Qualified WindowsInsulated WindowsScreens
Auxiliary Room 
Description - HUGE FULL ATTIC Pull Down Stairs
Bathroom 2 
Level - FirstDescription - Hall Main Bath all Ceramic Tile with Tub
Bathroom 3 
Level - LowerDescription - Jack & Jill Full Bath with Walk in Shower
Bedroom 2 
Level - FirstDescription - Queen Bedroom Hardwood Floors as Shown
Bedroom 3 
Level - FirstDescription - Light and Bright
Bedroom 4 
Level - LowerDescription - Very Spacious Bedroom w/access to Full Bath
Bedroom 5 
Level - LowerDescription - Convenient Ground Level
Dining Room 
Level - FirstDescription - Large FDR Open Concept Sliders to Covered Deck Hardwood Floors
Kitchen 
Level - FirstDescription - Eat in Kitchen Oversized Seating Open concept to Living Room Dining Room w/sliders to covered Deck
Laundry 
Level - LowerDescription - Easy Access to Floor 1 and Floor 2
Living Room 
Level - LowerDescription - Family Room or Possible 2nd Living Room Open & Spacious w/ Wood Fire Place Sliders to Yard
Primary Bathroom 
Level - FirstDescription - New Ceramic Full Bath with walk in OS Shower
Primary Bedroom 
Level - FirstDescription - Primary Califorinia KING Bedroom w/Full Bath
Save
Ask
Tour
Hide
Share
Exterior Features
Construction Details 
Vinyl Siding
Exterior 
Awning(s)LightingRain Gutters
Fencing 
FencedBack YardChain LinkFullVinyl
Lot Features 
Cul-De-SacFront YardNear Golf CourseNear Public TransitSee RemarksSprinklers In FrontSprinklers In Rear
Patio And Porch 
CoveredDeckPatioPorch
Windows/Doors 
ENERGY STAR Qualified WindowsInsulated WindowsScreens
Community Features
Accessibility Features 
Accessible Approach with RampAccessible BedroomAccessible DoorsAccessible EntranceCustomized Wheelchair Accessible
School District 
Bethpage
Schools
School District
Bethpage
Elementary School
Kramer Lane Elementary School
Middle School
John F Kennedy Middle School - Nassau
High School
Bethpage Senior High School
Listing courtesy of Century 21 Catapano Homes cacatapano@optonline.net

Azure Vue Realty Group LLC
Based on information submitted to the MLS GRID as of 2026-09-18 10:56 PM EDT. All data is obtained from various sources and may not have been verified by broker or MLS GRID. Supplied Open House Information is subject to change without notice. All information should be independently reviewed and verified for accuracy. Properties may or may not be listed by the office/agent presenting the information.


Neighborhood & Commute
Source: Walkscore
Disclosure: Community information and market data powered by Constellation Data Labs. Information is deemed reliable but not guaranteed.
Powered by Showcase IDX, a Constellation1 Company
Save
Ask
Tour
Hide
Share
Azure Vue Realty Group LLC

Azure Vue Realty Group LLC – New York Location
Real Estate Corp Lic# 10991241538
231 McNamara Rd, Spring Valley NY 10977
914-522-0232

Broker of Record
John Scardino Jr: Lic#10491213691
New York Real Estate Sales
Simon Zarour: Lic#10401396686

Azure Vue Realty Group LLC – Florida Location
Real Estate Corp Lic# CQ1073236
20200 West Dixie Highway Suite 902 Aventura, FL, 33180
786-535-8574

Broker of Record
John Scardino Jr: Lic#BK3639696
Florida Real Estate Sales
Simon Zarour: Lic#SL3626957

John Scardino Jr – NMLS# 261624-MLO
Simon Zarour – NMLS# 2684220-MLO

Contact us

for more information

Contact Azure Vue Realty Group Click here
Azure Vue Realty Group LLC

Luxury real estate, waterfront estates, select properties, new construction, luxury rentals, commercial real estate, investment opportunities, and international properties for distinguished clientele worldwide.

Integrated financing, mortgage resources, title and escrow coordination, insurance solutions, appraisal and inspection support, property management, construction and remodeling resources, and discreet transaction assistance.

Luxury lifestyle services, prestige events, private client concierge resources, fine art, superyacht and aviation connections, relocation support, elite networking, and international investment opportunities worldwide.

A luxury real estate, mortgage financing, and investment platform enhanced by integrated lifestyle and concierge services.

Luxury Real Estate, Mortgage Financing, and Global Investment Opportunities.

© Azure Vue Realty Group LLC - All rights reserved.
Azure Vue Realty Group LLC
AVRGS Concierge