
Skip to content
Azure Vue Realty Group LLC
  • Real Estate
    • Select Properties
    • New Construction Sales
    • Rental Leasing
    • Discreet Transactions
    • Property Management
    • Construction & Remodeling
    • Property Search
  • Financing
    • Commercial Financing
    • Residential Financing
  • Investments & Commercial
    • REIT Investments
    • Commercial Auction
    • Commercial Inventory
    • Property Management
  • Referral Network
    • Insurance Management
    • Title & Escrow
    • Appraisals & Inspections
    • Design & Developement
  • Luxury lifestyles
    • Travel
    • Yachts
    • Luxury Cars
    • Accessories
    • Fine Arts & Galleries
    • Aviation, Limousine & Exotic Rentals
  • About us & Events
    • About us
    • Global Events
    • Videos
azure55
Search
Dashboard
Listings
Searches
Sign in / Sign up
Save
Ask
Tour
Hide
Share
$39,900,000
193 Days On Site

5211 Pennock Point Road
Jupiter, FL 33458

For Sale|Single Family Residence|Active
5
Beds
10
Total Baths
8
Full Baths
2
Partial Baths
9,253
SqFt
$4,312
/SqFt
2025
Built
Subdivision:
Pennock Point
County:
Palm Beach
Call Now: 786-535-8574
Is this the listing for you? We can help make it yours.
786-535-8574
5211 Pennock Point Road5211 Pennock Point Road5211 Pennock Point Road5211 Pennock Point Road
Save
Ask
Tour
Hide
Share

Mortgage Calculator

Monthly Payment (Est.)

$182,040
Calculator powered by Showcase IDX, a Constellation1 Company. Copyright ©2026 Information is deemed reliable but not guaranteed.
Photos
Map
Nearby Listings
Virtual Tour

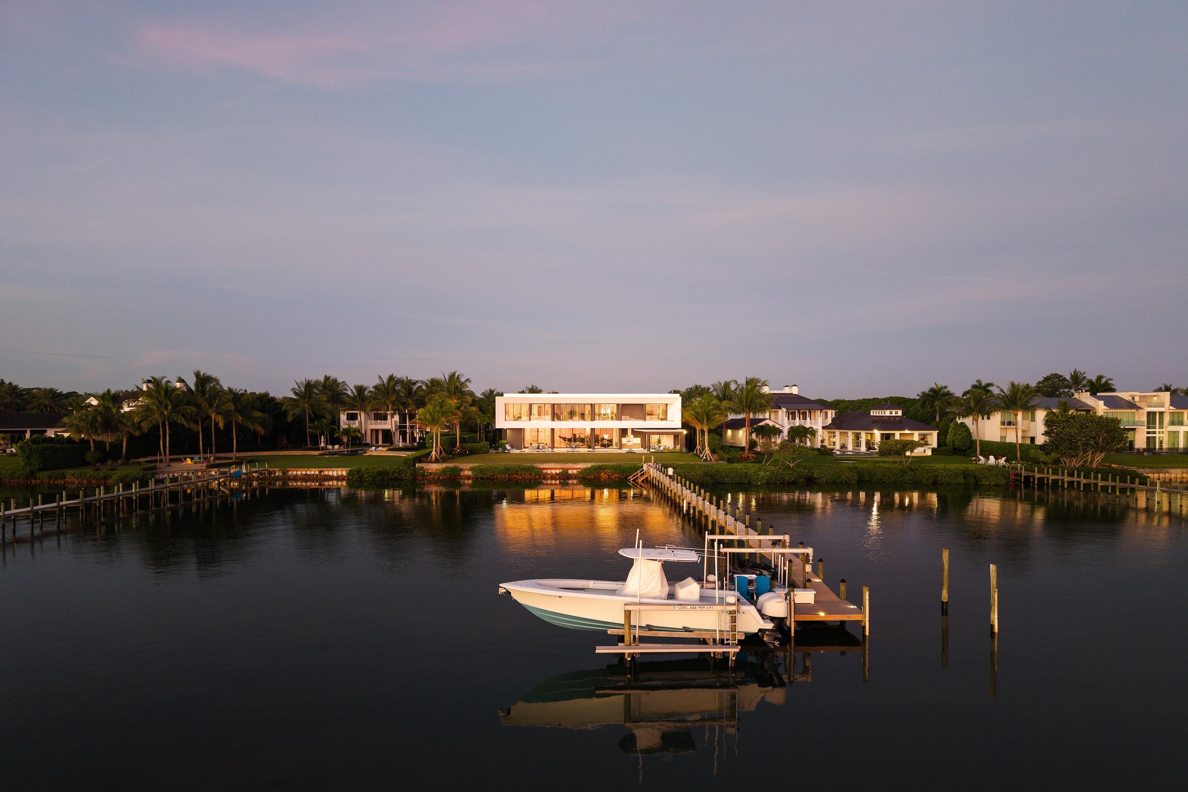
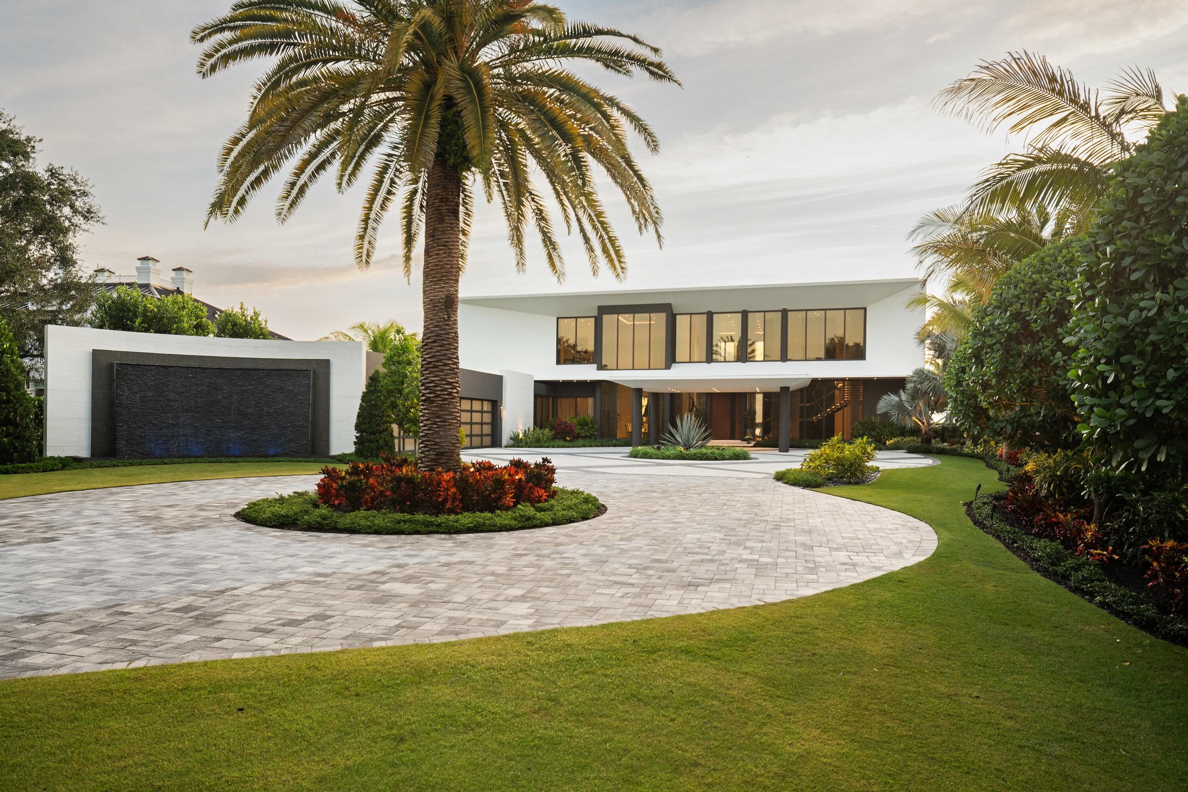
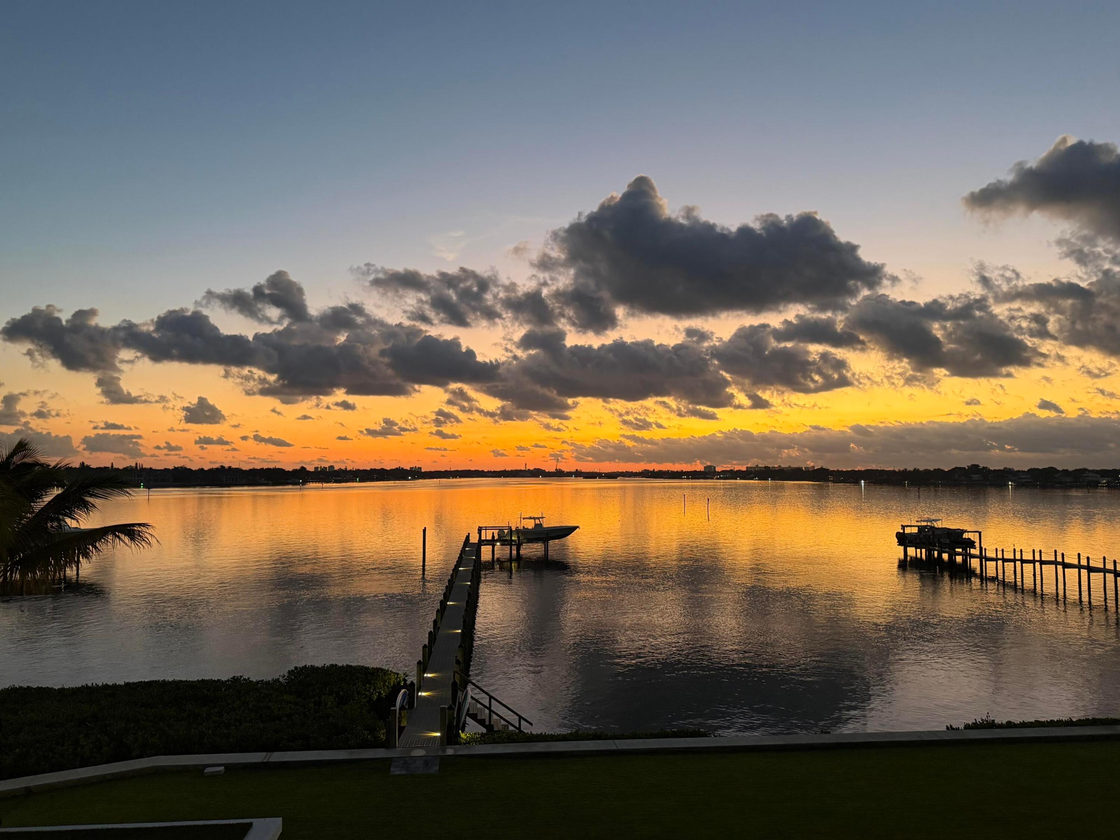
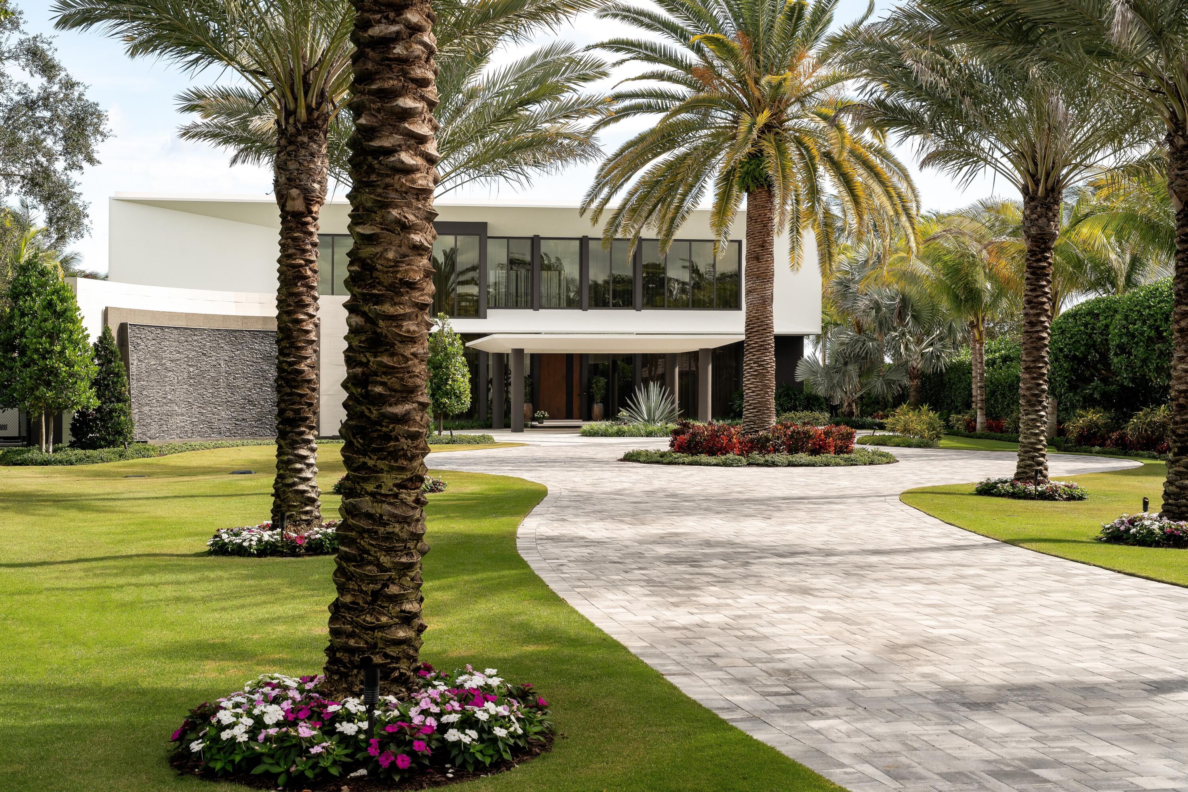
Positioned on the most coveted point along the pristine Loxahatchee River, 5211 Pennock Point is not just a residence. It is a legacy address in one of Jupiter's most exclusive enclaves. This iconic riverfront estate commands an unparalleled panorama that few in South Florida can claim, offering unobstructed sweeping views straight down the river to the legendary Jupiter Lighthouse, where every sunrise ignites the water in gold and every twilight paints it in fire. Imagine owning the premier point lot on prestigious Pennock Point. A total of 1.29 acres of elevated private paradise with 153 feet of direct river frontage. This is more than waterfront living. It is a front row seat to nature's daily masterpiece, framed by timeless natural beauty and the rare serenity... that defines true exclusivity. Yet you are never isolated. Effortless ocean access awaits via the nearby Jupiter Inlet, placing world class boating, fishing, and sandbars at your doorstep. Proximity to elite golf courses, pristine white sand beaches, Michelin level dining, and private aviation further amplifies the unmatched lifestyle this location delivers. Step through the private gated entry into a brand new masterpiece of uncompromising craftsmanship and sophistication. The home spans luxurious living with five bedrooms plus a dedicated fitness suite, eight full baths, and two half baths. Every detail has been elevated to billionaire standards, including Port Laurent marble, exquisite stone and quartzite surfaces, a gallery worthy chef's kitchen, a climate controlled wine room curated for the most discerning collector, and meticulously selected designer lighting that sets the perfect mood throughout. The primary suite is pure indulgence, offering sweeping river vistas from the bed, a private morning bar for sunrise rituals, dual spa caliber baths, and two expansive custom dressing rooms that rival the finest retail experiences. Upstairs, three additional ensuite bedrooms provide ideal separation for family, guests, or staff. The amenity collection rivals that of a private resort and includes a twelve seat theater for cinematic evenings, an indoor sauna for ultimate relaxation, dual laundry rooms, a seamless elevator, full Lutron smart home integration, a whole home generator, and a seven zone air conditioning system with a dedicated mini split for the four car garage. Outside, the east facing orientation captures breathtaking morning light while centering the iconic Jupiter Lighthouse on the horizon. The resort level outdoor environment features a dramatic twenty by fifty heated saltwater pool, an oversized spa, expansive screened terraces, a fully vented summer kitchen, and an outdoor shower. Each element is designed to embrace the rhythm of the river and transform everyday living into a refined coastal experience. This is not merely a home. It is a rare opportunity to secure one of South Florida's most irreplaceable riverfront settings, where world class architecture meets unmatched natural prestige. For the visionary who demands the extraordinary, 5211 Pennock Point awaits as a private legacy on the Loxahatchee River.

Save
Ask
Tour
Hide
Share
Listing Snapshot
Price 
$39,900,000
Days On Site 
193 Days
Bedrooms 
5
Inside Area (SqFt) 
9,253 sqft
Total Baths 
10
Full Baths 
8
Partial Baths 
2
Lot Size 
1.29 Acres
Year Built 
2025
MLS® Number 
R11157515
Status 
Active
Property Tax 
$63,112.49
HOA/Condo/Coop Fees 
$629 monthly
Sq Ft Source 
Plans
Friends & Family
React
Comment
Invite
No Comments Yet

Did you know? You can invite friends and family to your search. They can join your search, rate and discuss listings with you.

What's This?
Private
Recent Activity
2 months agoPrice changed to $39,900,000
2 months agoListing updated with changes from the MLS®
2 months agoStatus changed to Active
6 months agoListing first seen on site
General Features
Acres 
1.29
Attached Garage 
Yes
Direction Faces 
West
Garage 
Yes
Garage Spaces 
4
Levels 
Two
Number Of Stories 
2
Parking 
AttachedGarageGarage Door Opener
Pets 
Yes
Property Condition 
New Construction
Property Sub Type 
Single Family Residence
Security 
Security System OwnedClosed Circuit Camera(s)Gated CommunitySmoke Detector(s)
Sewer 
Public Sewer
SqFt Total 
15036
Style 
Contemporary
Utilities 
Sewer AvailableUnderground UtilitiesWater Available
Water Source 
Public
Zoning 
RT/Residential
Interior Features
Appliances 
CooktopDryerDishwasherElectric RangeDisposalGas RangeGas Water HeaterOvenRefrigeratorTankless Water HeaterWater HeaterWasher
Cooling 
Central AirZoned
Fireplace 
Yes
Flooring 
Wood
Furnished 
Negotiable
Heating 
CentralZoned
Interior 
Wet BarBreakfast BarBidetElevatorHigh CeilingsSoaking TubBar
Laundry Features 
Main LevelUpper Level
Main Level Bedrooms 
1
Spa 
Yes
Window Features 
DrapesInsulated WindowsTinted Windows
Bedroom 2 
Dimensions - 18 X 15Level - MainArea - 270Description - Stunning River Views
Bedroom 3 
Dimensions - 26 X 15Level - UpperArea - 390Description - Office or 5th Bedroom
Bedroom 4 
Dimensions - 26 X 15Level - UpperArea - 390
Bedroom 5 
Dimensions - 22 X 14Level - UpperArea - 308
Den 
Dining Room 
Dimensions - 18 X 14Level - MainArea - 252Description - Formal Dining Room
Game Room 
Great Room 
Kitchen 
Dimensions - 34 X 25Level - MainArea - 850Description - Combined Kitchen and Catering Kitchen
Living Room 
Dimensions - 26 X 18Level - MainArea - 468Description - Great Room
Media Room 
Other 
Dimensions - 17 X 14Level - MainArea - 238Description - Fitness Room with Sauna and private bath
PrimaryBedroom 
Dimensions - 26 X 25Level - UpperArea - 650Description - His & Hers
Sauna 
Save
Ask
Tour
Hide
Share
Exterior Features
Construction Details 
BlockConcrete
Exterior 
BalconyLightingOutdoor KitchenOutdoor Shower
Fencing 
Fenced
Lot Features 
Waterfront
Other Structures 
Outdoor Kitchen
Patio And Porch 
CoveredPatioScreened
Pool Features 
HeatedIn GroundSalt WaterPrivate
Private Pool 
Yes
Roof 
Other
Spa 
Yes
Spa Features 
Heated
View 
RiverWater
Waterfront 
Yes
Waterfront Features 
Ocean AccessPoint LotRiver FrontRiver Access
Waterview 
RiverWater
Windows/Doors 
DrapesInsulated WindowsTinted Windows
Community Features
Association Amenities 
Other
Association Dues 
629
Community Features 
Gated
Financing Terms Available 
Cash
HOA Fee Frequency 
Monthly
MLS Area 
5070
Roads 
Paved
Schools
School District
Unknown
Elementary School
Limestone Creek
Middle School
Jupiter
High School
Jupiter
Listing courtesy of Serhant

Azure Vue Realty Group LLC

All listings featuring the BMLS logo are provided by BeachesMLS, Inc. This information is not verified for authenticity or accuracy and is not guaranteed. Copyright © 2026 BeachesMLS, Inc. (a Flex MLS feed)
Last checked: 2026-08-04 07:50 PM UTC

Neighborhood & Commute
Source: Walkscore
Disclosure: Community information and market data powered by Constellation Data Labs. Information is deemed reliable but not guaranteed.
Powered by Showcase IDX, a Constellation1 Company
Save
Ask
Tour
Hide
Share
Azure Vue Realty Group LLC

Azure Vue Realty Group LLC – New York Location
Real Estate Corp Lic# 10991241538
231 McNamara Rd, Spring Valley NY 10977
914-522-0232

Broker of Record
John Scardino Jr: Lic#10491213691
New York Real Estate Sales
Simon Zarour: Lic#10401396686

Azure Vue Realty Group LLC – Florida Location
Real Estate Corp Lic# CQ1073236
20200 West Dixie Highway Suite 902 Aventura, FL, 33180
786-535-8574

Broker of Record
John Scardino Jr: Lic#BK3639696
Florida Real Estate Sales
Simon Zarour: Lic#SL3626957

John Scardino Jr – NMLS# 261624-MLO
Simon Zarour – NMLS# 2684220-MLO

Contact us

for more information

Contact Azure Vue Realty Group Click here
Azure Vue Realty Group LLC

Luxury real estate, waterfront estates, select properties, new construction, luxury rentals, commercial real estate, investment opportunities, and international properties for distinguished clientele worldwide.

Integrated financing, mortgage resources, title and escrow coordination, insurance solutions, appraisal and inspection support, property management, construction and remodeling resources, and discreet transaction assistance.

Luxury lifestyle services, prestige events, private client concierge resources, fine art, superyacht and aviation connections, relocation support, elite networking, and international investment opportunities worldwide.

A luxury real estate, mortgage financing, and investment platform enhanced by integrated lifestyle and concierge services.

Luxury Real Estate, Mortgage Financing, and Global Investment Opportunities.

© Azure Vue Realty Group LLC - All rights reserved.

Azure Vue Realty Group LLC