Skip to content
Azure Vue Realty Group LLC
  • Property Search
  • Real Estate
    • Select Properties
    • New Construction Sales
    • Rental Leasing
    • Discreet Transactions
    • Property Management
    • Construction & Remodeling
  • Financing
    • Financing & Mortgages
    • Commercial Financing
    • Residential Financing
  • Investments & Commercial
    • REIT Investments
    • Commercial Auction
    • Commercial Inventory
    • Property Management
  • Referral Network
    • Insurance Management
    • Title & Escrow
    • Appraisals & Inspections
    • Design & Development
  • Private Client Lifestyle
    • Travel
    • Yachts
    • Luxury Cars
    • Accessories
    • Fine Arts & Galleries
    • Aviation, Limousine & Exotic Rentals
  • About us & Events
    • About us
    • Global Events
    • Videos
Azure Vue Realty Group LLC
Search
Dashboard
Listings
Searches
Sign in / Sign up
Save
Ask
Tour
Hide
Share
$59,500,000
18 Days On Site

1265 N Lake Way
Palm Beach, FL 33480

For Sale|Single Family Residence|Active
5
Beds
8
Total Baths
6
Full Baths
2
Partial Baths
7,057
SqFt
$8,431
/SqFt
2025
Built
Subdivision:
BELLO LIDO
County:
Palm Beach
Call Now: 786-535-8574
Is this the listing for you? We can help make it yours.
786-535-8574
1265 N Lake Way1265 N Lake Way1265 N Lake Way1265 N Lake Way
Save
Ask
Tour
Hide
Share

Mortgage Calculator

Monthly Payment (Est.)

Enter an interest rate to see your estimated monthly payment.
Calculator powered by Showcase IDX, a Constellation1 Company. Copyright ©2026 Information is deemed reliable but not guaranteed.
Photos
Map
Nearby Listings
Virtual Tour

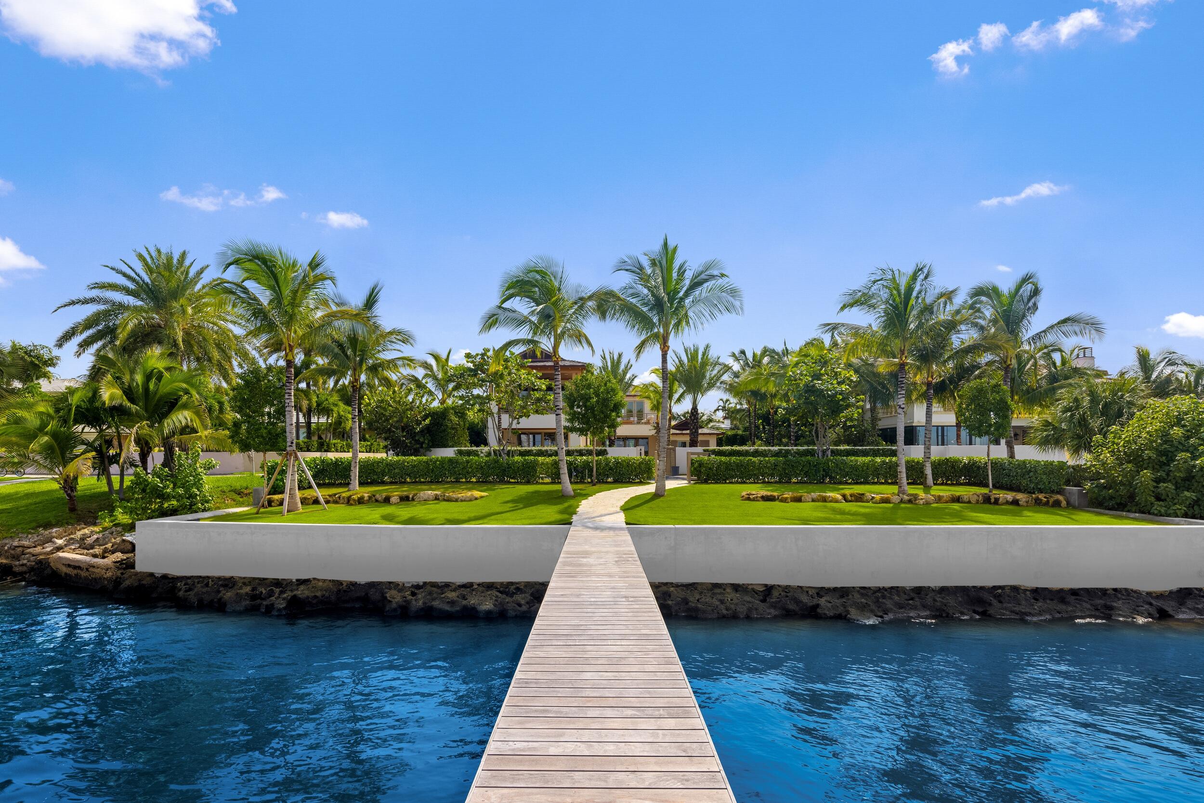
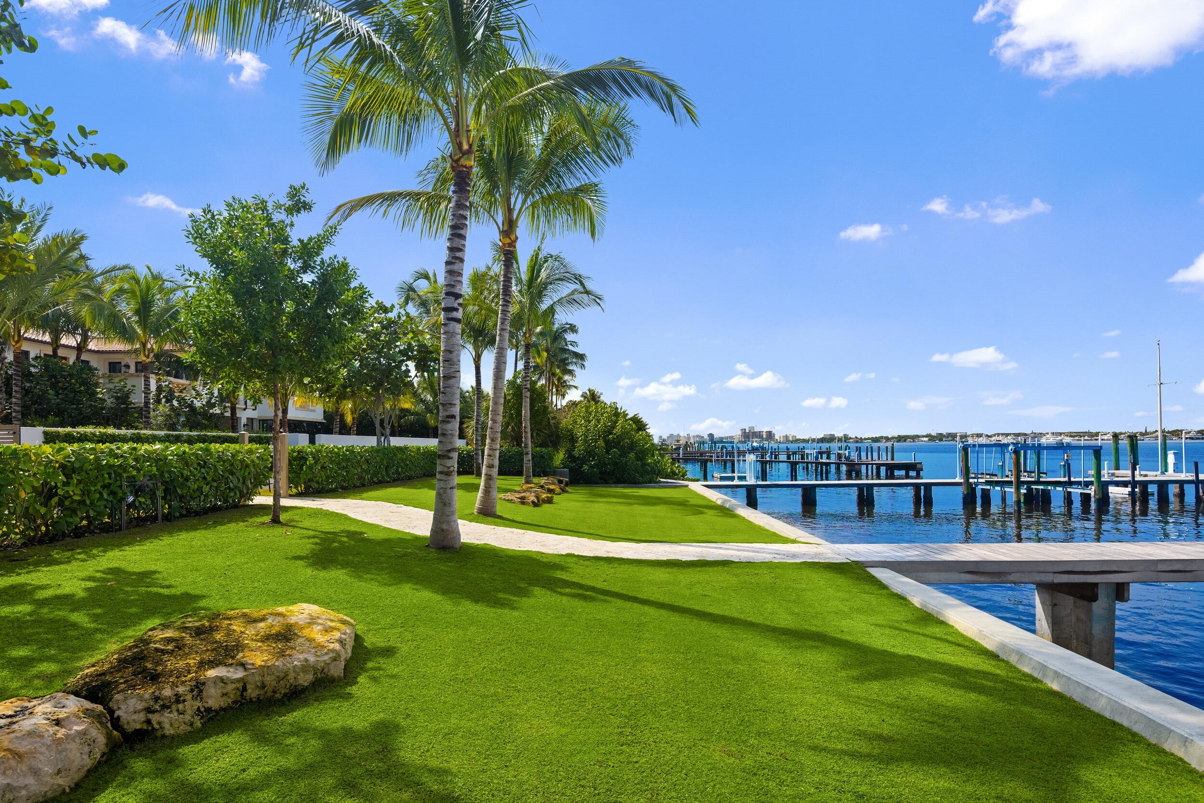
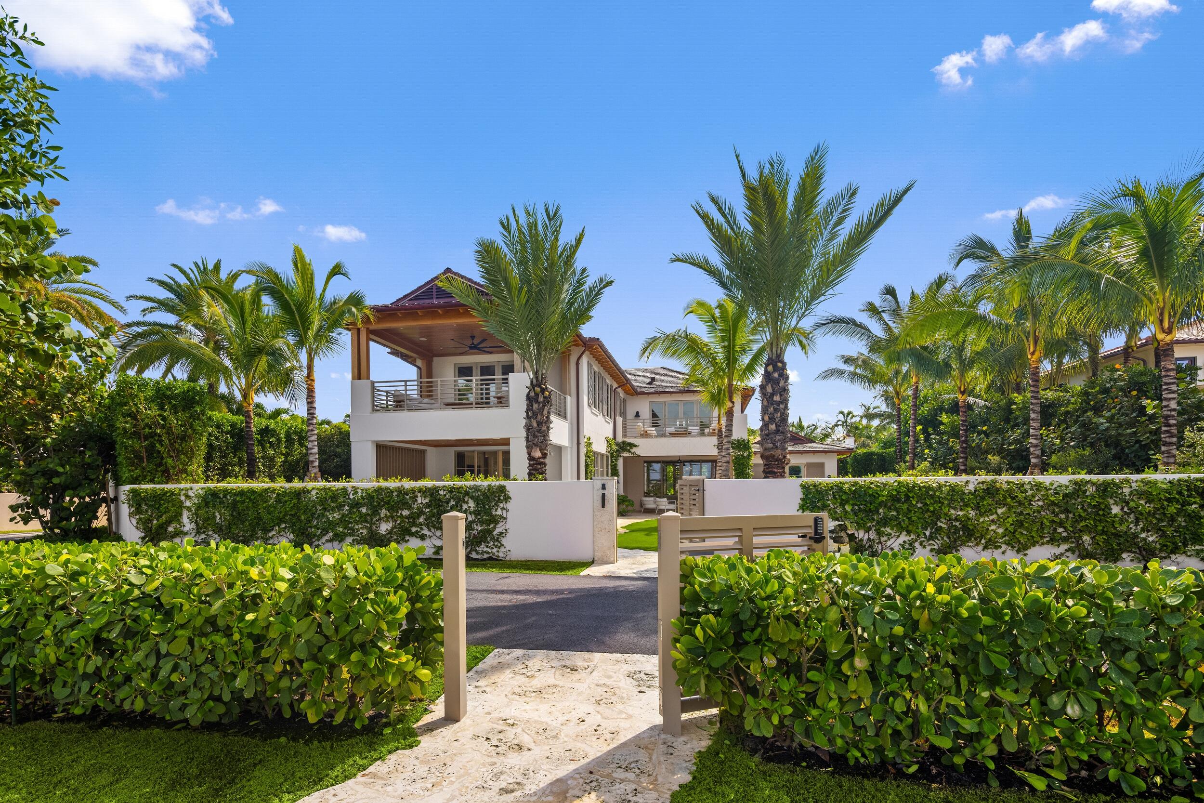
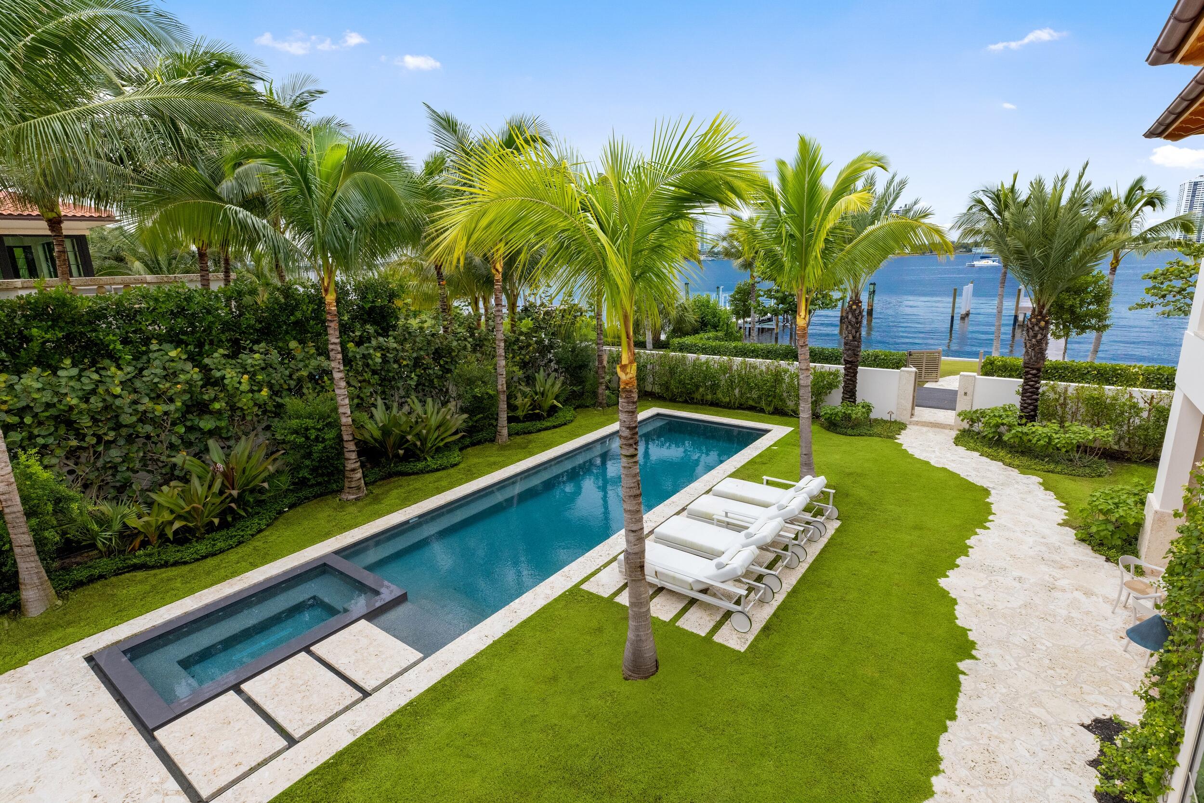
Brand-new construction on North Lake Way by Wildes Builders and LaBerge & Menard Architects. Featuring 90 feet of waterfront, a new dock, and deeded beach access at the end of Kenlyn Road, this exceptional residence offers luxurious interiors and an idyllic Palm Beach lifestyle. A grand foyer with Jerusalem Gold limestone flooring leads into the spacious living areas. The main floor boasts an open kitchen equipped with Gaggenau and Sub-Zero appliances, Taj Mahal stone countertops, an island with seating, and a breakfast area. This space seamlessly flows into the family room, which opens to a covered outdoor loggia overlooking the large pool. Adjacent to the kitchen is a butler's pantry, also outfitted with Taj Mahal stone countertops, and a private dining room for formal gatherings. The separate living room provides additional space for relaxation or hosting guests. This level also features two powder rooms, a downstairs laundry room, and access to the two-car garage. The home is further enhanced by a whole-house generator for added convenience and security. In addition, this home has a two-car garage with height for car lifts. An elevator or staircase takes you to the second floor, where a beautiful landing area opens to an oversized terrace. The crown jewel of this level is the primary suite, which includes two large walk-in closets and two luxurious bathrooms one with a separate soaking tub and Vanilla Onyx stone finishes, and the other with Grigio Collemandina marble. The primary suite's private terrace faces west, offering breathtaking sunset views over the Intracoastal. This home includes four additional guest bedrooms, each with its own en-suite bathroom. Two are located on the main floor, while the other two are upstairs, one of which features a private terrace. A private office with its own balcony provides a serene retreat for work or relaxation.

Save
Ask
Tour
Hide
Share
Listing Snapshot
Price 
$59,500,000
Days On Site 
18 Days
Bedrooms 
5
Inside Area (SqFt) 
7,057 sqft
Total Baths 
8
Full Baths 
6
Partial Baths 
2
Lot Size 
0.44 Acres
Year Built 
2025
MLS Number 
B26088581
Status 
Active
Property Tax 
$323,918
HOA/Condo/Coop Fees 
N/A
Sq Ft Source 
Builder
Friends & Family
React
Invite
Recent Activity
3 weeks agoListing updated with changes from the MLS
3 weeks agoListing first seen on site
General Features
Acres 
0.44
Direction Faces 
East
Garage 
Yes
Garage Spaces 
2
Levels 
Two
Number Of Stories 
2
Parking 
DetachedGarage
Parking Spaces 
4
Pets 
Yes
Property Condition 
New Construction
Property Sub Type 
Single Family Residence
Security 
Security SystemGated Community
Sewer 
Public Sewer
Special Circumstances 
Standard
SqFt Total 
8076
Utilities 
Cable AvailableNatural Gas AvailableSewer AvailableWater Available
Water Source 
Public
Zoning 
R-B(ci
Interior Features
Appliances 
CooktopDryerDishwasherFreezerGas CooktopDisposalGas RangeMicrowaveOvenRefrigeratorVented Exhaust FanWater HeaterWine RefrigeratorWasher
Cooling 
Central AirZoned
Electric 
Generator
Fireplace 
Yes
Fireplace Features 
Electric
Flooring 
MarbleWood
Furnished 
Unfurnished
Heating 
Central
Interior 
Built-in FeaturesEntrance FoyerEat-in KitchenElevatorKitchen IslandPantryStorageSoaking TubVaulted Ceiling(s)BarWalk-In Closet(s)
Laundry Features 
InsideLaundry ClosetMultiple Locations
Main Level Bedrooms 
2
Spa 
Yes
Window Features 
Storm Window(s)
Kitchen 
Living Room 
PrimaryBedroom 
Save
Ask
Tour
Hide
Share
Exterior Features
Construction Details 
BlockConcrete
Exterior 
BalconyBuilt-in BarbecueBarbecueLightingOutdoor Kitchen
Frontage 
Waterfront
Lot Features 
Waterfront
Other Structures 
Outdoor KitchenStorage
Patio And Porch 
CoveredPatioPorch
Pool Features 
HeatedIn GroundPrivate
Private Pool 
Yes
Roof 
Wood
Spa 
Yes
Spa Features 
HeatedIn Ground
View 
WaterLakePool
Waterfront 
Yes
Waterfront Features 
Intracoastal AccessLake PrivilegesOther
Waterview 
WaterLakePool
Windows/Doors 
Storm Window(s)
Community Features
MLS Area 
5001
Financing Terms Available 
Cash
Schools
School District
Unknown
Elementary School
Palm Beach Public
Middle School
Unknown
High School
Palm Beach Lakes
Listing courtesy of Douglas Elliman

Azure Vue Realty Group LLC

All listings featuring the BMLS logo are provided by BeachesMLS, Inc. This information is not verified for authenticity or accuracy and is not guaranteed. Copyright © 2026 BeachesMLS, Inc. (a Flex MLS feed)
Last checked: 2026-11-03 01:26 AM UTC


Neighborhood & Commute
Source: Walkscore
Disclosure: Community information and market data powered by Constellation Data Labs. Information is deemed reliable but not guaranteed.
Powered by Showcase IDX, a Constellation1 Company
Save
Ask
Tour
Hide
Share
Azure Vue Realty Group LLC

Azure Vue Realty Group LLC – New York Location
Real Estate Corp Lic# 10991241538
231 McNamara Rd, Spring Valley NY 10977
914-522-0232

Broker of Record
John Scardino Jr: Lic#10491213691
New York Real Estate Sales
Simon Zarour: Lic#10401396686

Azure Vue Realty Group LLC – Florida Location
Real Estate Corp Lic# CQ1073236
20200 West Dixie Highway Suite 902 Aventura, FL, 33180
786-535-8574

Broker of Record
John Scardino Jr: Lic#BK3639696
Florida Real Estate Sales
Simon Zarour: Lic#SL3626957

John Scardino Jr – NMLS# 261624-MLO
Simon Zarour – NMLS# 2684220-MLO

Contact us

for more information

Contact Azure Vue Realty Group Click here
Azure Vue Realty Group LLC

Luxury real estate, waterfront estates, select properties, new construction, luxury rentals, commercial real estate, investment opportunities, and international properties for distinguished clientele worldwide.

Integrated financing, mortgage resources, title and escrow coordination, insurance solutions, appraisal and inspection support, property management, construction and remodeling resources, and discreet transaction assistance.

Luxury lifestyle services, prestige events, private client concierge resources, fine art, superyacht and aviation connections, relocation support, elite networking, and international investment opportunities worldwide.

A luxury real estate, mortgage financing, and investment platform enhanced by integrated lifestyle and concierge services.

Luxury Real Estate, Mortgage Financing, and Global Investment Opportunities.

© Azure Vue Realty Group LLC - All rights reserved.
Azure Vue Realty Group LLC
AVRGS Concierge