Skip to content
Azure Vue Realty Group LLC
  • Property Search
  • Real Estate
    • Select Properties
    • New Construction Sales
    • Rental Leasing
    • Discreet Transactions
    • Property Management
    • Construction & Remodeling
  • Financing
    • Financing & Mortgages
    • Commercial Financing
    • Residential Financing
  • Investments & Commercial
    • REIT Investments
    • Commercial Auction
    • Commercial Inventory
    • Property Management
  • Referral Network
    • Insurance Management
    • Title & Escrow
    • Appraisals & Inspections
    • Design & Development
  • Private Client Lifestyle
    • Travel
    • Yachts
    • Luxury Cars
    • Accessories
    • Fine Arts & Galleries
    • Aviation, Limousine & Exotic Rentals
  • About us & Events
    • About us
    • Global Events
    • Videos
Azure Vue Realty Group LLC
Search
Dashboard
Listings
Searches
Sign in / Sign up
Save
Ask
Tour
Hide
Share
$43,500,000
20 Days On Site

614 Tarpon Way
Palm Beach, FL 33480

For Sale|Single Family Residence|Active
6
Beds
9
Total Baths
7
Full Baths
2
Partial Baths
8,607
SqFt
$5,054
/SqFt
1996
Built
Subdivision:
ISLAND RD DEV REV
County:
Palm Beach
Call Now: 786-535-8574
Is this the listing for you? We can help make it yours.
786-535-8574
614 Tarpon Way614 Tarpon Way614 Tarpon Way614 Tarpon Way
Save
Ask
Tour
Hide
Share

Mortgage Calculator

Monthly Payment (Est.)

Enter an interest rate to see your estimated monthly payment.
Calculator powered by Showcase IDX, a Constellation1 Company. Copyright ©2026 Information is deemed reliable but not guaranteed.
Photos
Map
Nearby Listings
Virtual Tour

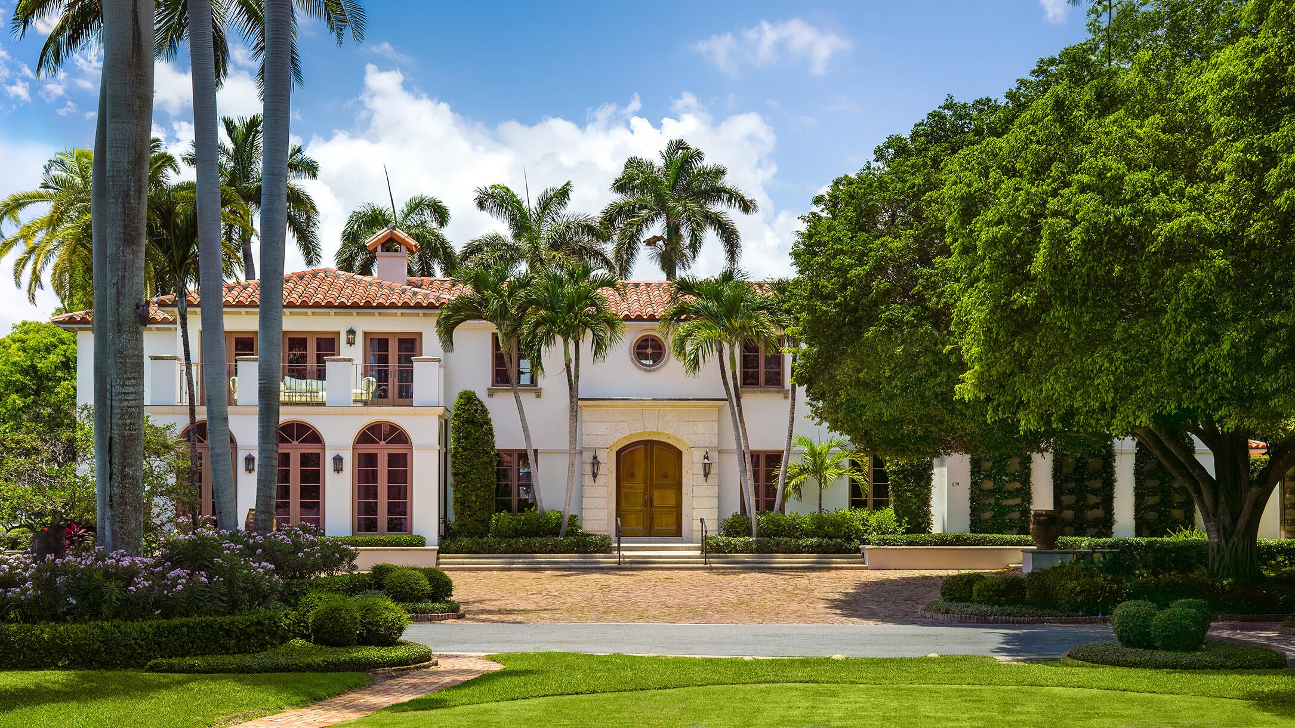
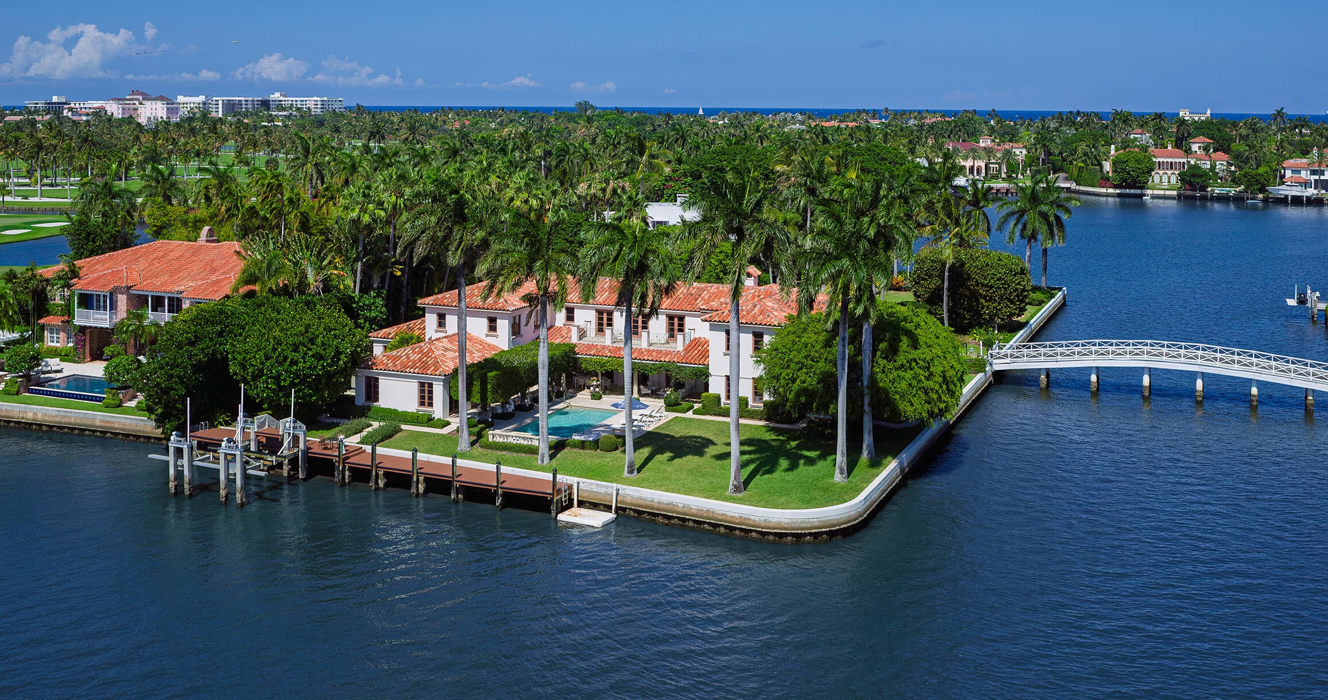
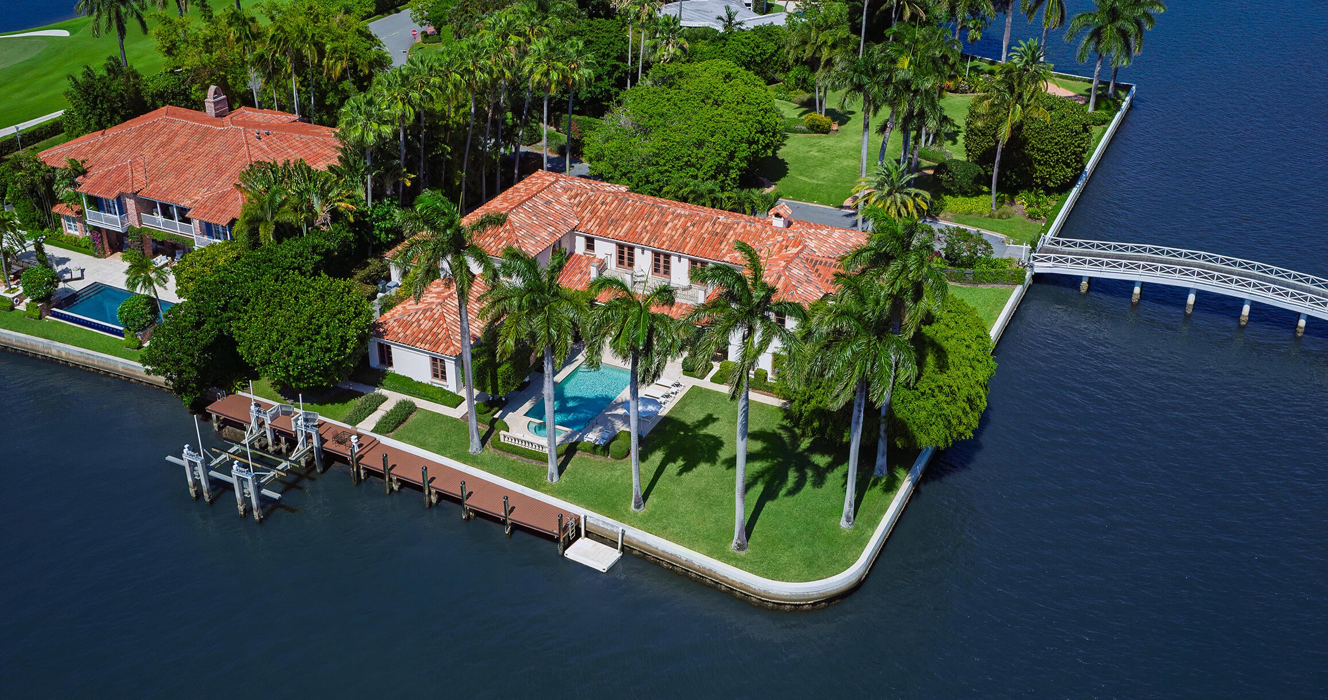
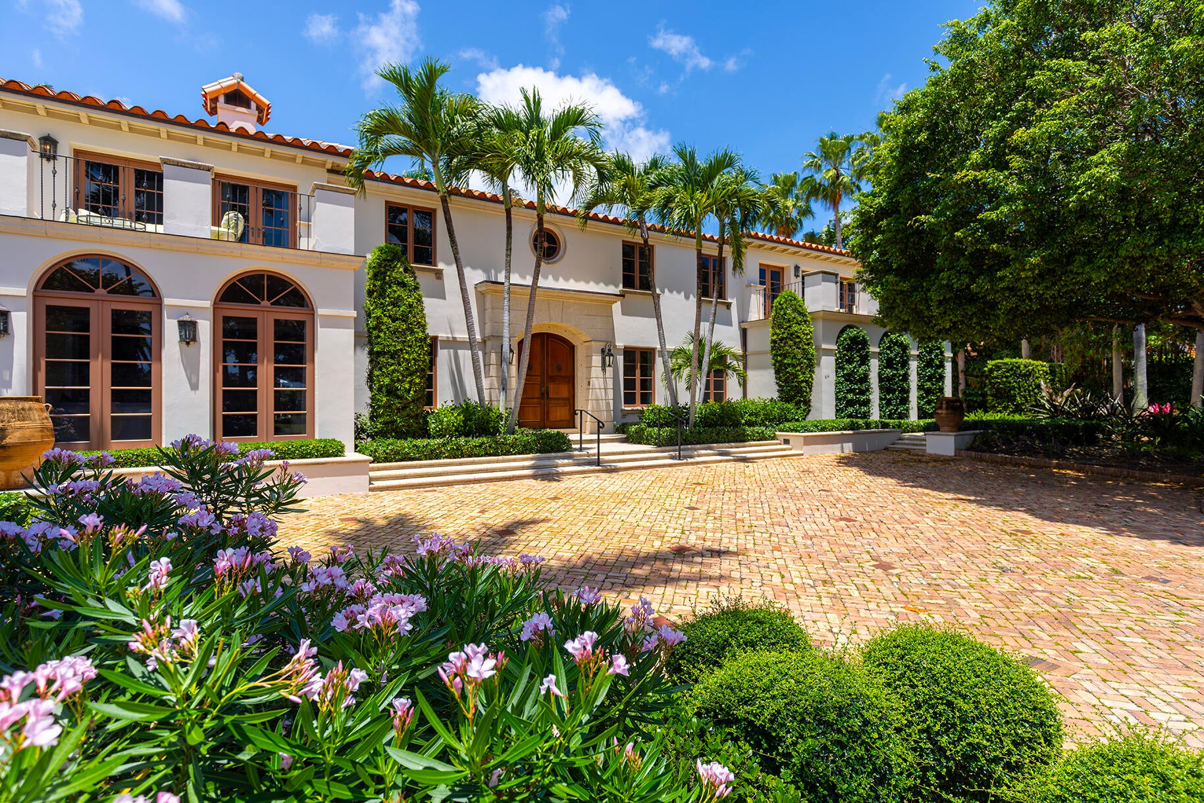
Tarpon Point, an extraordinary private waterfront estate positioned on a singular southwest corner surrounded by water on two sides and discreetly nestled in Palm Beach's storied Estate Section. Set on .53 acres of exceptional intracoastal frontage, stretching 295+/- feet. This Mediterranean estate spans 11,527 sq ft with water views from every room infused with natural light throughout deepening into spectacular sunsets. 5 gracious bedrooms anchor the main residence, each with baths en-suite. The Primary has dual baths, dressing rooms, elevator, & gym. A 1-bedroom attached cottage offers ideal accommodations for guests or live-in staff. Outdoors, an expansive loggia frames a heated pool, spa, private dock with/ boat lift, full house generator, 3-car garage, and lushly landscaped grounds.

Save
Ask
Tour
Hide
Share
Listing Snapshot
Price 
$43,500,000
Days On Site 
20 Days
Bedrooms 
6
Inside Area (SqFt) 
8,607 sqft
Total Baths 
9
Full Baths 
7
Partial Baths 
2
Lot Size 
0.53 Acres
Year Built 
1996
MLS Number 
B26087665
Status 
Active
Property Tax 
$378,110
HOA/Condo/Coop Fees 
N/A
Sq Ft Source 
Plans
Friends & Family
React
Invite
Recent Activity
4 days agoStatus changed to Active
3 weeks agoListing updated with changes from the MLS
3 weeks agoListing first seen on site
General Features
Acres 
0.53
Attached Garage 
Yes
Direction Faces 
Southwest
Garage 
Yes
Garage Spaces 
3
Land Lease 
No
Levels 
Two
Number Of Stories 
2
Parking 
AttachedCircular DrivewayDrivewayGarageGuest
Parking Spaces 
6
Pets 
Yes
Property Sub Type 
Single Family Residence
Security 
Security System OwnedSmoke Detector(s)
Sewer 
Public Sewer
Special Circumstances 
Standard
SqFt Total 
11427
Style 
Mediterranean
Utilities 
Cable ConnectedElectricity ConnectedNatural Gas ConnectedSewer AvailableWater Available
Water Source 
Public
Zoning 
R-A (city)
Interior Features
Appliances 
CooktopDryerDishwasherElectric Water HeaterFree-Standing FreezerFreezerGas CooktopDisposalGas RangeIce MakerMicrowaveOvenRefrigeratorVented Exhaust FanWater HeaterWine RefrigeratorWasher
Cooling 
Central AirElectricZoned
Fireplace 
Yes
Fireplace Features 
Decorative
Flooring 
MarbleWood
Furnished 
Unfurnished
Heating 
CentralElectricZoned
Interior 
Wet BarBidetEntrance FoyerElevatorHigh CeilingsKitchen IslandPantryStorageSoaking TubWalk-In Closet(s)
Laundry Features 
Main LevelLaundry RoomMultiple LocationsSink
Main Level Bedrooms 
1
Spa 
Yes
Window Features 
Storm Window(s)
Den 
Family Room 
Great Room 
Kitchen 
Dimensions - 22 X 17Level - MainArea - 374
Living Room 
Dimensions - 28 X 22Level - MainArea - 616
PrimaryBedroom 
Dimensions - 24 X 17Level - SecondArea - 408
Save
Ask
Tour
Hide
Share
Exterior Features
Construction Details 
BlockStucco
Exterior 
BalconyBarbecueGardenLighting
Frontage 
Waterfront
Lot Features 
Corner LotGardenWaterfront
Other Structures 
Guest HousePergolaStorage
Patio And Porch 
CoveredPatio
Pool Features 
Gas HeatIn GroundPrivatePool/Spa Combo
Private Pool 
Yes
Roof 
BarrelTile
Spa 
Yes
Spa Features 
HeatedIn Ground
View 
WaterGardenPool
Waterfront 
Yes
Waterfront Features 
Intracoastal AccessPoint LotSeawall
Waterview 
WaterGardenPool
Windows/Doors 
Storm Window(s)
Community Features
Accessibility Features 
Accessible Washer/DryerAccessible Kitchen AppliancesAccessible BedroomAccessible Common AreaAccessible ClosetsAccessible Elevator InstalledStandby GeneratorGrip-Accessible FeaturesAccessible KitchenAccessible Central Living AreaCentral Living AreaVisitor BathroomAccessible Doors
MLS Area 
5003
Financing Terms Available 
Cash
Building Access 
Entry Level Living Area Y
Schools
School District
Unknown
Elementary School
Palm Beach Public
Middle School
Conniston Community
High School
Forest Hill
Listing courtesy of Sotheby's Intl. Realty, Inc.

Azure Vue Realty Group LLC

All listings featuring the BMLS logo are provided by BeachesMLS, Inc. This information is not verified for authenticity or accuracy and is not guaranteed. Copyright © 2026 BeachesMLS, Inc. (a Flex MLS feed)
Last checked: 2026-11-03 02:18 AM UTC


Neighborhood & Commute
Source: Walkscore
Disclosure: Community information and market data powered by Constellation Data Labs. Information is deemed reliable but not guaranteed.
Powered by Showcase IDX, a Constellation1 Company
Save
Ask
Tour
Hide
Share
Azure Vue Realty Group LLC

Azure Vue Realty Group LLC – New York Location
Real Estate Corp Lic# 10991241538
231 McNamara Rd, Spring Valley NY 10977
914-522-0232

Broker of Record
John Scardino Jr: Lic#10491213691
New York Real Estate Sales
Simon Zarour: Lic#10401396686

Azure Vue Realty Group LLC – Florida Location
Real Estate Corp Lic# CQ1073236
20200 West Dixie Highway Suite 902 Aventura, FL, 33180
786-535-8574

Broker of Record
John Scardino Jr: Lic#BK3639696
Florida Real Estate Sales
Simon Zarour: Lic#SL3626957

John Scardino Jr – NMLS# 261624-MLO
Simon Zarour – NMLS# 2684220-MLO

Contact us

for more information

Contact Azure Vue Realty Group Click here
Azure Vue Realty Group LLC

Luxury real estate, waterfront estates, select properties, new construction, luxury rentals, commercial real estate, investment opportunities, and international properties for distinguished clientele worldwide.

Integrated financing, mortgage resources, title and escrow coordination, insurance solutions, appraisal and inspection support, property management, construction and remodeling resources, and discreet transaction assistance.

Luxury lifestyle services, prestige events, private client concierge resources, fine art, superyacht and aviation connections, relocation support, elite networking, and international investment opportunities worldwide.

A luxury real estate, mortgage financing, and investment platform enhanced by integrated lifestyle and concierge services.

Luxury Real Estate, Mortgage Financing, and Global Investment Opportunities.

© Azure Vue Realty Group LLC - All rights reserved.
Azure Vue Realty Group LLC
AVRGS Concierge