Skip to content
Azure Vue Realty Group LLC
  • Property Search
  • Real Estate
    • Select Properties
    • New Construction Sales
    • Rental Leasing
    • Discreet Transactions
    • Property Management
    • Construction & Remodeling
  • Financing
    • Financing & Mortgages
    • Commercial Financing
    • Residential Financing
  • Investments & Commercial
    • REIT Investments
    • Commercial Auction
    • Commercial Inventory
    • Property Management
  • Referral Network
    • Insurance Management
    • Title & Escrow
    • Appraisals & Inspections
    • Design & Development
  • Private Client Lifestyle
    • Travel
    • Yachts
    • Luxury Cars
    • Accessories
    • Fine Arts & Galleries
    • Aviation, Limousine & Exotic Rentals
  • About us & Events
    • About us
    • Global Events
    • Videos
Azure Vue Realty Group LLC
Search
Dashboard
Listings
Searches
Sign in / Sign up
Save
Ask
Tour
Hide
Share
$1,050,000
New Listing

317 DALY Road
Tequesta, FL 33469

Single Family Residence|Coming Soon
4
Beds
3
Total Baths
3
Full Baths
1,985
SqFt
$529
/SqFt
1970
Built
Subdivision:
JUPITER IN THE PINES SEC D
County:
Palm Beach
Call Now: 786-535-8574
Is this the listing for you? We can help make it yours.
786-535-8574
317 DALY Road317 DALY Road317 DALY Road317 DALY Road
Save
Ask
Tour
Hide
Share

Mortgage Calculator

Monthly Payment (Est.)

$4,791
Calculator powered by Showcase IDX, a Constellation1 Company. Copyright ©2026 Information is deemed reliable but not guaranteed.
Photos
Map
Nearby Listings
Virtual Tour

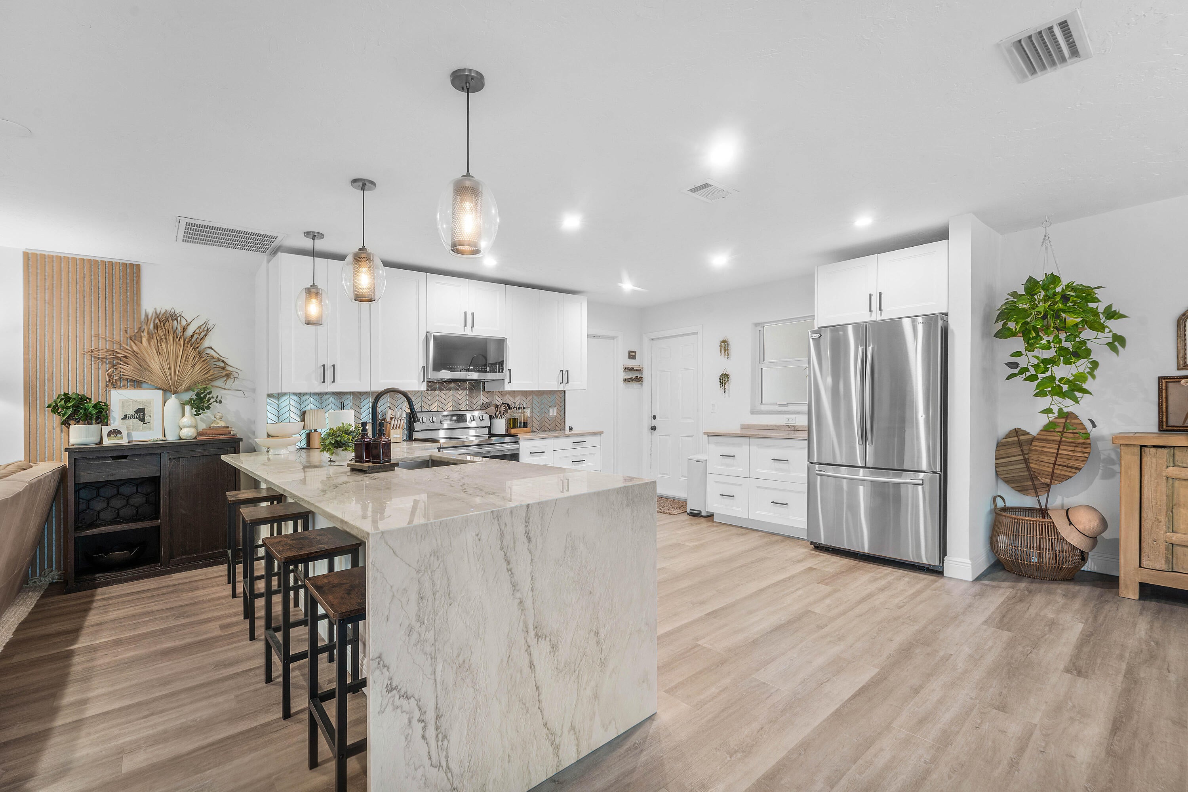
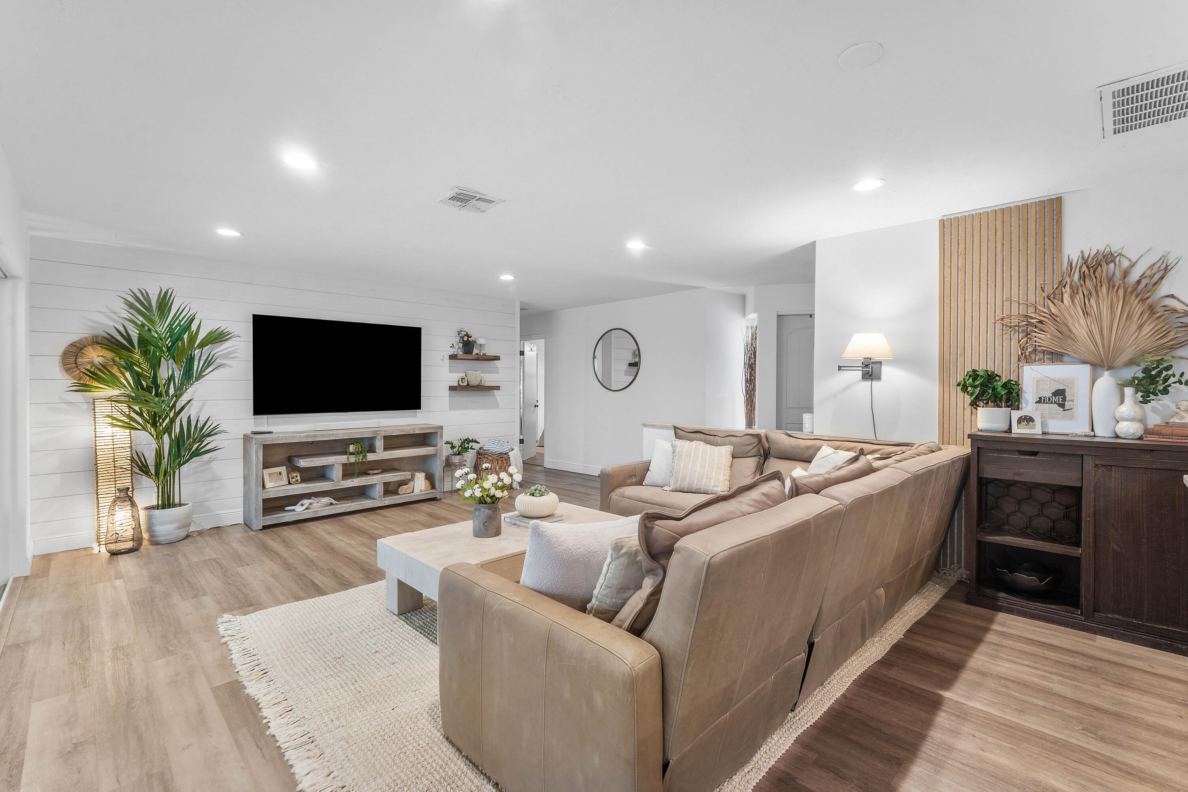
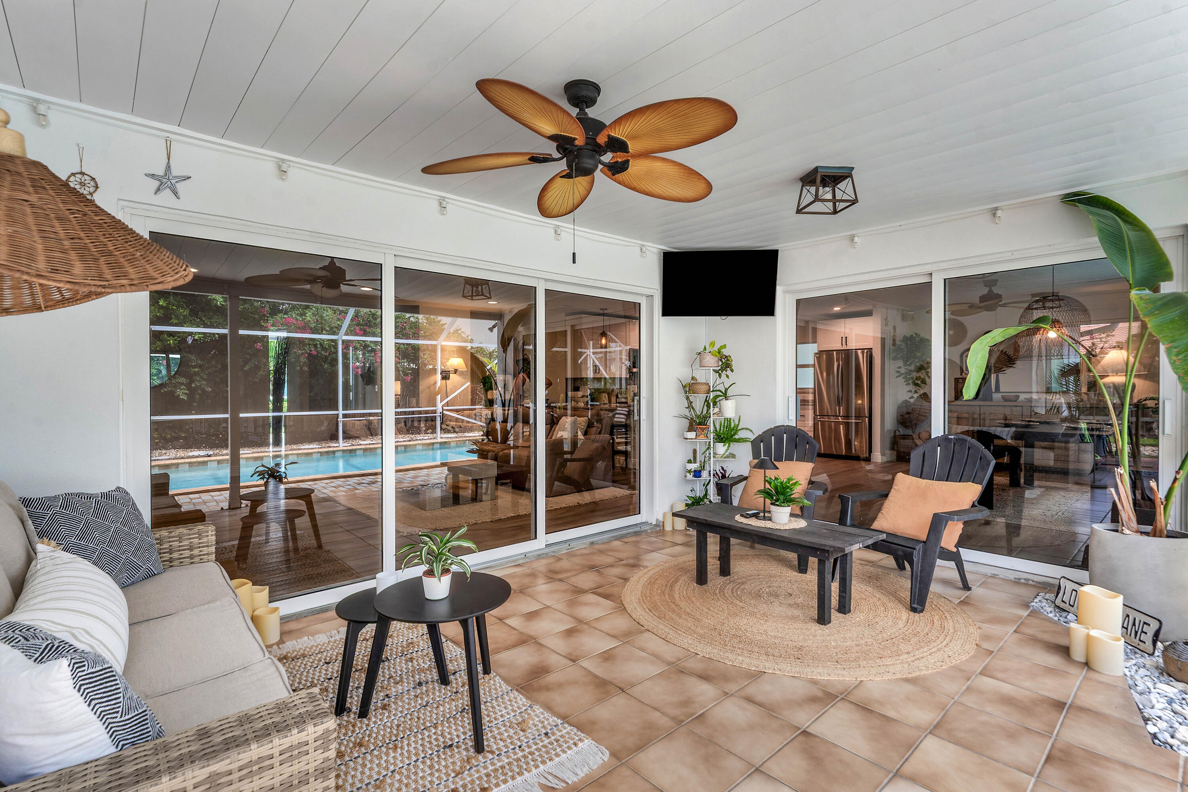
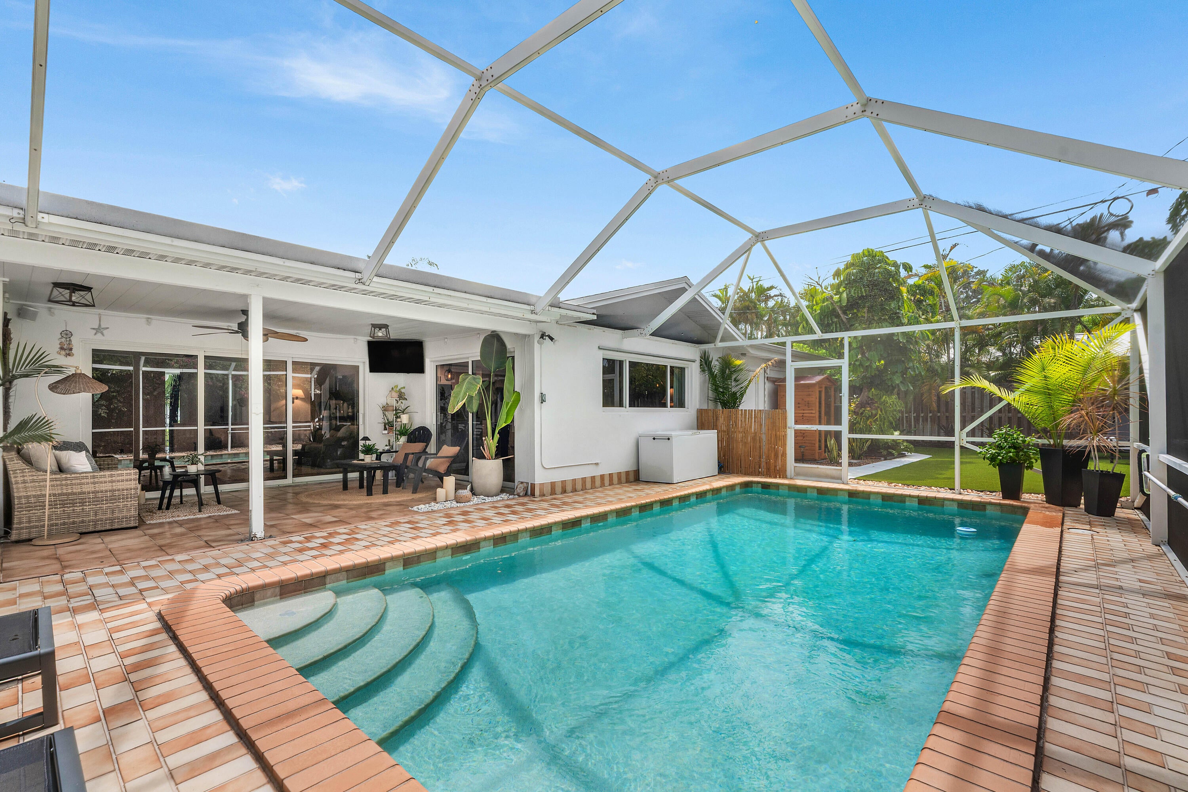
Welcome to beautifully renovated, effortless one-level living in the heart of Tequesta. This stylish 4-bedroom, 3-bath pool home offers nearly 2,000 square feet of thoughtfully designed living space, blending modern finishes with the relaxed charm of one of Tequesta's most desirable established neighborhoods. Step inside to an abundance of natural light, wood-style plank flooring and a bright, open-concept layout designed for both everyday living and entertaining. At the center of the home is a gorgeous renovated chef-inspired kitchen featuring dramatic waterfall quartz countertops, sleek designer finishes and generous gathering space that flows seamlessly into the main living areas. Beautifully updated bathrooms continue the elevated aesthetic with stylish, contemporary details throughout The flexible floor plan offers exceptional versatility for today's lifestyle. With four bedrooms all on one level, there is plenty of space to create a dedicated home office, den, homeschool room, nursery, fitness space or guest retreat. Impact windows and doors, a newer roof approximately four years old and a newer water heater add even more value and peace of mind. Outside, your private backyard retreat is designed for maximum enjoyment with minimal maintenance. Full artificial turf creates a lush, polished look year-round, while the fenced yard, sparkling pool and covered patio provide the perfect setting for morning coffee, weekend gatherings, outdoor dining or simply relaxing and unwinding in your own tropical oasis. A one-car garage and inviting circular driveway provide convenient parking, while the absence of an HOA offers the freedom and flexibility that are increasingly hard to find. Bring your boat, truck and Florida lifestyle. Located in the heart of Tequesta, this home puts you close to Constitution Park and the local restaurants, shops, waterways, beaches and everyday favorites that make the Tequesta/Jupiter lifestyle so special. Beautifully renovated, incredibly functional and designed for easy indoor-outdoor living, this is the kind of home that makes South Florida living feel effortless.

Save
Ask
Tour
Hide
Share
Listing Snapshot
Price 
$1,050,000
Days On Site 
0 Days
Bedrooms 
4
Inside Area (SqFt) 
1,985 sqft
Total Baths 
3
Full Baths 
3
Partial Baths 
N/A
Lot Size 
0.21 Acres
Year Built 
1970
MLS® Number 
B26077811
Status 
Coming Soon
Property Tax 
$11,763
HOA/Condo/Coop Fees 
N/A
Sq Ft Source 
Public Records
Friends & Family
React
Comment
Invite
No Comments Yet

Did you know? You can invite friends and family to your search. They can join your search, rate and discuss listings with you.

What's This?
Private
Recent Activity
16 hours agoListing first seen on site
20 hours agoListing updated with changes from the MLS®
General Features
Acres 
0.21
Attached Garage 
Yes
Direction Faces 
South
Garage 
Yes
Garage Spaces 
1
Levels 
One
Number Of Stories 
1
Parking 
AttachedCircular DrivewayGarageDriveway
Parking Spaces 
6
Pets 
Yes
Property Sub Type 
Single Family Residence
Sewer 
Public Sewer
Special Circumstances 
Standard
SqFt Total 
2703
Style 
Ranch
Utilities 
Cable AvailableSewer AvailableWater Available
Water Source 
Public
Zoning 
R-1 (city)
Interior Features
Appliances 
DryerDishwasherElectric RangeElectric Water HeaterDisposalIce MakerMicrowaveRefrigeratorTrash CompactorWater HeaterWasher
Cooling 
Central AirCeiling Fan(s)Electric
Flooring 
Ceramic TileVinyl
Furnished 
Unfurnished
Heating 
CentralElectric
Interior 
Walk-In Closet(s)
Laundry Features 
Inside
Main Level Bedrooms 
4
Great Room 
Kitchen 
Dimensions - 15 X 12Level - MainArea - 180
Laundry 
Living Room 
Dimensions - 21 X 18Level - MainArea - 378
PrimaryBedroom 
Dimensions - 14 X 12Level - MainArea - 168
Save
Ask
Tour
Hide
Share
Exterior Features
Construction Details 
Block
Fencing 
Fenced
Patio And Porch 
PorchScreened
Pool Features 
GuniteIn GroundPrivate
Private Pool 
Yes
Roof 
Shingle
View 
Pool
Waterview 
Pool
Community Features
MLS Area 
5060
Financing Terms Available 
CashConventionalVA Loan
Schools
School District
Unknown
Elementary School
Limestone Creek
Middle School
Jupiter
High School
Jupiter
Listing courtesy of Real Broker LLC

Azure Vue Realty Group LLC

All listings featuring the BMLS logo are provided by BeachesMLS, Inc. This information is not verified for authenticity or accuracy and is not guaranteed. Copyright © 2026 BeachesMLS, Inc. (a Flex MLS feed)
Last checked: 2026-09-19 07:40 AM UTC


Neighborhood & Commute
Source: Walkscore
Disclosure: Community information and market data powered by Constellation Data Labs. Information is deemed reliable but not guaranteed.
Powered by Showcase IDX, a Constellation1 Company
Save
Ask
Tour
Hide
Share
Azure Vue Realty Group LLC

Azure Vue Realty Group LLC – New York Location
Real Estate Corp Lic# 10991241538
231 McNamara Rd, Spring Valley NY 10977
914-522-0232

Broker of Record
John Scardino Jr: Lic#10491213691
New York Real Estate Sales
Simon Zarour: Lic#10401396686

Azure Vue Realty Group LLC – Florida Location
Real Estate Corp Lic# CQ1073236
20200 West Dixie Highway Suite 902 Aventura, FL, 33180
786-535-8574

Broker of Record
John Scardino Jr: Lic#BK3639696
Florida Real Estate Sales
Simon Zarour: Lic#SL3626957

John Scardino Jr – NMLS# 261624-MLO
Simon Zarour – NMLS# 2684220-MLO

Contact us

for more information

Contact Azure Vue Realty Group Click here
Azure Vue Realty Group LLC

Luxury real estate, waterfront estates, select properties, new construction, luxury rentals, commercial real estate, investment opportunities, and international properties for distinguished clientele worldwide.

Integrated financing, mortgage resources, title and escrow coordination, insurance solutions, appraisal and inspection support, property management, construction and remodeling resources, and discreet transaction assistance.

Luxury lifestyle services, prestige events, private client concierge resources, fine art, superyacht and aviation connections, relocation support, elite networking, and international investment opportunities worldwide.

A luxury real estate, mortgage financing, and investment platform enhanced by integrated lifestyle and concierge services.

Luxury Real Estate, Mortgage Financing, and Global Investment Opportunities.

© Azure Vue Realty Group LLC - All rights reserved.
Azure Vue Realty Group LLC
AVRGS Concierge