Skip to content
Azure Vue Realty Group LLC
  • Property Search
  • Real Estate
    • Select Properties
    • New Construction Sales
    • Rental Leasing
    • Discreet Transactions
    • Property Management
    • Construction & Remodeling
  • Financing
    • Financing & Mortgages
    • Commercial Financing
    • Residential Financing
  • Investments & Commercial
    • REIT Investments
    • Commercial Auction
    • Commercial Inventory
    • Property Management
  • Referral Network
    • Insurance Management
    • Title & Escrow
    • Appraisals & Inspections
    • Design & Development
  • Private Client Lifestyle
    • Travel
    • Yachts
    • Luxury Cars
    • Accessories
    • Fine Arts & Galleries
    • Aviation, Limousine & Exotic Rentals
  • About us & Events
    • About us
    • Global Events
    • Videos
Azure Vue Realty Group LLC
Search
Dashboard
Listings
Searches
Sign in / Sign up
Save
Ask
Tour
Hide
Share
$3,295,000
New Listing

142 SE 5th Avenue
Delray Beach, FL 33483

For Sale|Townhouse|Active
4
Beds
5
Total Baths
4
Full Baths
1
Partial Bath
2,526
SqFt
$1,304
/SqFt
2026
Built
Subdivision:
FIFTH AVENUE TOWNHOMES
County:
Palm Beach
Call Now: 786-535-8574
Is this the listing for you? We can help make it yours.
786-535-8574
142 SE 5th Avenue142 SE 5th Avenue142 SE 5th Avenue142 SE 5th Avenue
Save
Ask
Tour
Hide
Share

Mortgage Calculator

Monthly Payment (Est.)

$15,033
Calculator powered by Showcase IDX, a Constellation1 Company. Copyright ©2026 Information is deemed reliable but not guaranteed.
Photos
Map
Nearby Listings
Virtual Tour

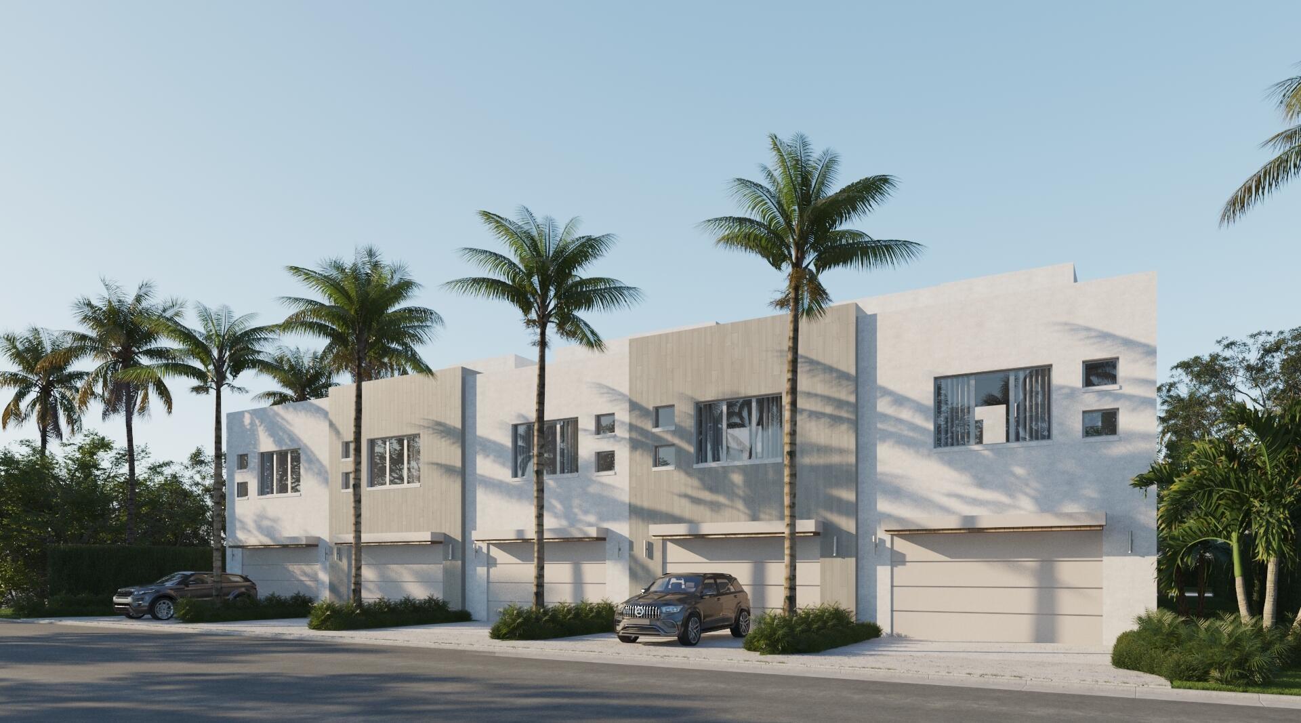
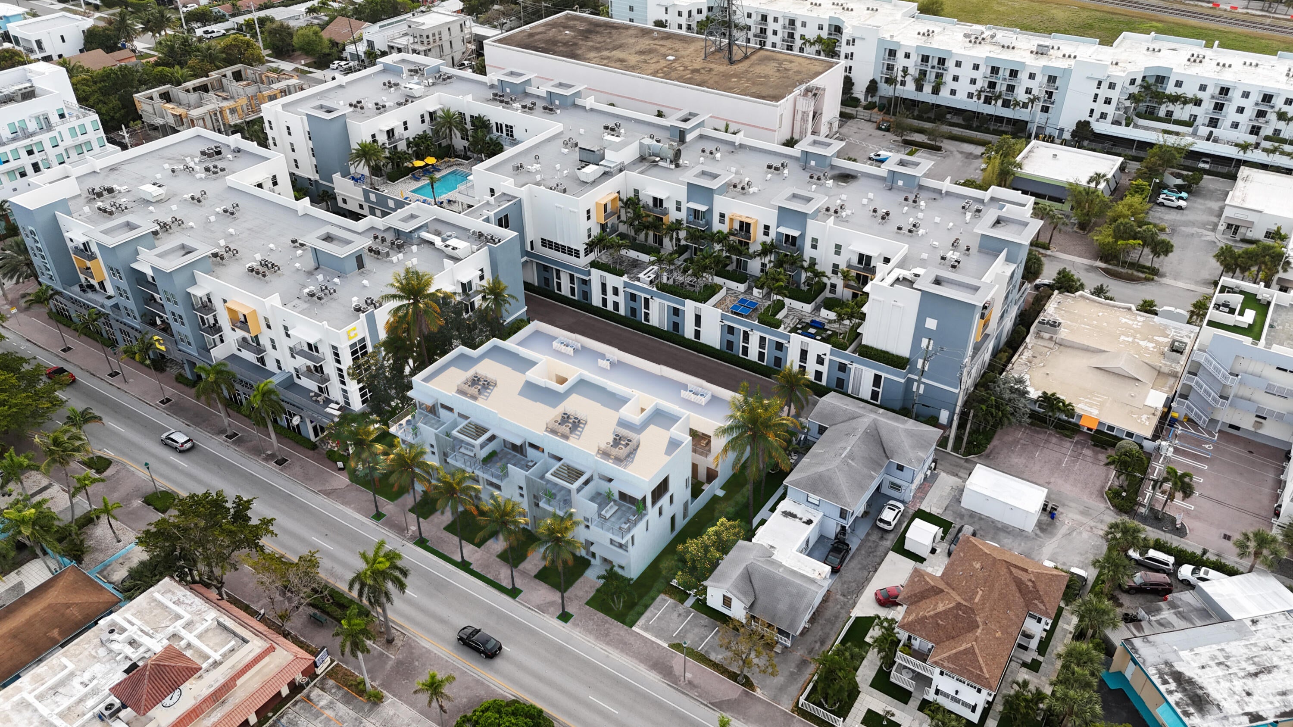
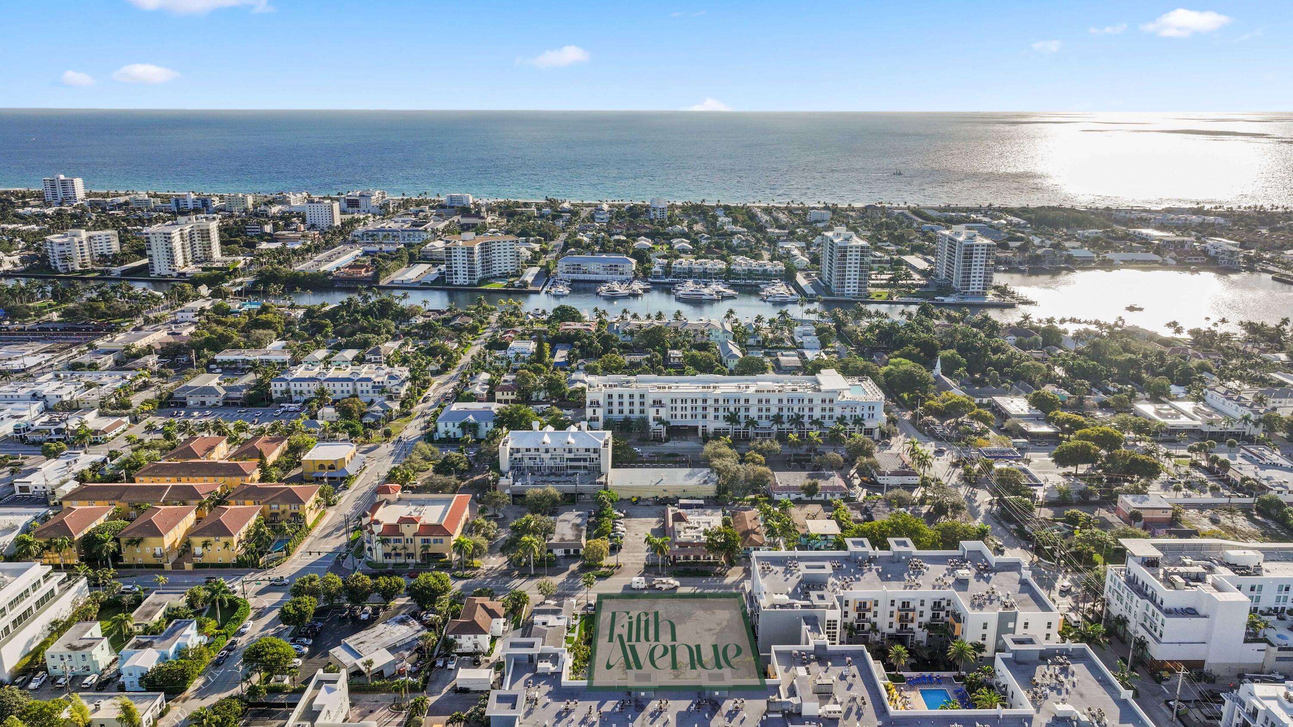
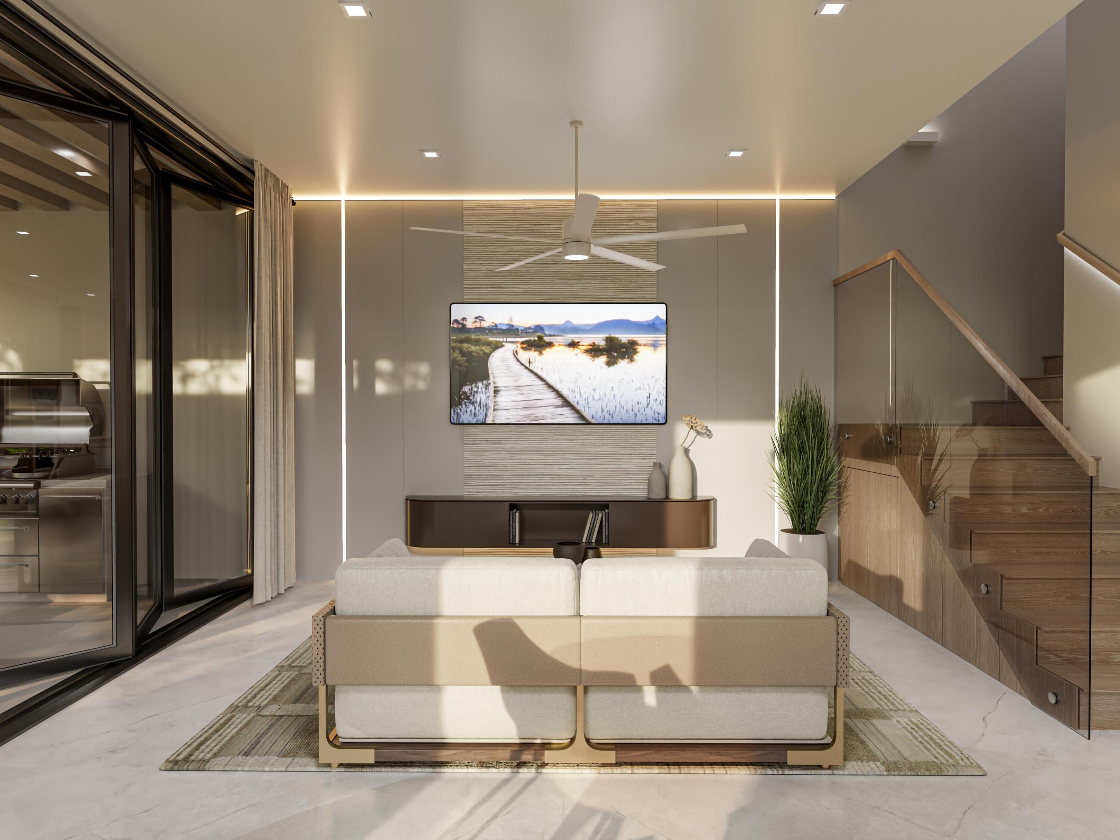
3 REMAIN | REQUEST YOUR PRIVATE ON-SITE TOUR TODAY | CONSTRUCTION WELL UNDERWAY | NO HOA | DELIVERY EARLY SPRING 2027 | Just 1.5 blocks from Atlantic Avenue in Downtown Delray Beach, Fifth Avenue Townhomes is an exclusive collection of five luxury residences designed by renowned architect Randall Stofft. Blending timeless coastal architecture with modern sophistication, each three-story residence features a private elevator, saltwater plunge pool, detached two-car garage, and flex space above the garage—ideal for an office, guest suite, or fitness studio. Moments from Atlantic Avenue dining, shopping, and entertainment, Fifth Avenue Townhomes offers effortless in-town living with the privacy of a single-family lifestyle—all with NO HOA. See Additional Remarks. Each residence is designed around light-filled interiors, open living spaces, and seamless indoor-outdoor flow. The first floor features a gourmet Thermador kitchen with custom cabinetry, an island, and open dining and living areas that extend to a covered patio and private saltwater plunge pool—creating a private retreat in the heart of Downtown Delray Beach. Upstairs, the primary suite offers a spa-inspired bath and expansive walk-in closet, while additional guest suites feature ensuite baths and generous storage. The third-floor club room includes a wet bar and spacious private terrace, creating an ideal setting for entertaining, relaxing, or enjoying the South Florida lifestyle. A detached two-story, two-car garage provides even greater flexibility, with a finished second-level flex space featuring a wet bar, full bath, and covered terrace—ideal for a private office, guest suite, fitness studio, or additional lounge. Interiors curated by Decorators Unlimited bring the Coastal Modern aesthetic to life through refined materials, neutral tones, and elevated textures. Each residence is prewired for smart-home automation and thoughtfully designed for an effortless lock-and-leave lifestyle. Completion: Spring 2027. DISCLAIMER: The information provided by the listing company and its representatives, including but not limited to prices, measurements, square footages, lot sizes, calculations, statistics, features, finishes, and videos, is deemed reliable but not guaranteed and is subject to errors, omissions, or changes without notice. The information has been derived from architectural plans or county records and should be independently verified by any prospective buyer before entering into a transaction. Due diligence is required to confirm the accuracy of the information presented. The listing company expressly disclaims any warranties or representations regarding the completeness or reliability of such information. Published prices may reflect list prices, sold prices, or last asking prices. No concessions will be made until title passes. In the event of a buyer default, no concessions will be paid to the Cooperating Broker on any deposits retained by the seller. The builder reserves the right to modify or adjust plans, specifications, features, colors, and pricing at any time. All plans and elevation renderings presented are artistic representations and may not be drawn to scale. A developer fee of 1.5% of the purchase price is due at closing. © 2025 by the listing company. All Rights Reserved.

Save
Ask
Tour
Hide
Share
Listing Snapshot
Price 
$3,295,000
Days On Site 
0 Days
Bedrooms 
4
Inside Area (SqFt) 
2,526 sqft
Total Baths 
5
Full Baths 
4
Partial Baths 
1
Lot Size 
0.06 Acres
Year Built 
2026
MLS® Number 
B26077695
Status 
Active
Property Tax 
$6,452
HOA/Condo/Coop Fees 
N/A
Sq Ft Source 
Plans
Friends & Family
React
Comment
Invite
No Comments Yet

Did you know? You can invite friends and family to your search. They can join your search, rate and discuss listings with you.

What's This?
Private
Recent Activity
11 hours agoListing first seen on site
15 hours agoListing updated with changes from the MLS®
General Features
Acres 
0.06
Direction Faces 
East
Disclosures 
Home Warranty
Garage 
Yes
Garage Spaces 
2
Home Warranty 
Yes
Levels 
Three Or More
Number Of Stories 
3
Parking 
DrivewayDetachedGarageGarage Door Opener
Parking Spaces 
4
Pets 
Breed RestrictionsNumber LimitYes
Property Condition 
New Construction
Property Sub Type 
Townhouse
Security 
Smoke Detector(s)Security System OwnedFire Alarm
Sewer 
Public Sewer
Special Circumstances 
Standard
SqFt Total 
3168
Style 
Contemporary
Utilities 
Natural Gas AvailableSewer AvailableWater Available
Water Source 
Public
Zoning 
CBD
Interior Features
Appliances 
DryerDishwasherFree-Standing FreezerDisposalGas RangeGas Water HeaterIce MakerMicrowaveOvenRefrigeratorWater HeaterWine RefrigeratorWasher
Cooling 
Central AirElectricZoned
Flooring 
Ceramic TileWood
Furnished 
Unfurnished
Heating 
CentralElectricZoned
Interior 
Wet BarBreakfast BarEat-in KitchenElevatorKitchen IslandStorageSoaking TubBarWalk-In Closet(s)
Laundry Features 
InsideLaundry ClosetUpper Level
Window Features 
Storm Window(s)
Bedroom 2 
Dimensions - 15.8 X 11.2Level - SecondArea - 176Description - Bedroom 2
Bedroom 3 
Dimensions - 13.4 X 12.6Level - ThirdArea - 168Description - Bedroom 3
Den 
Family Room 
Dimensions - 22.8 X 21.4Level - ThirdArea - 487Description - Club Room
GarageApartment 
Great Room 
InLawSuite 
Kitchen 
Dimensions - 28.1 X 11.4Level - MainArea - 320Description - Kitchen
Laundry 
Living Room 
Dimensions - 9.4 X 14.6Level - MainArea - 137Description - Living Room
Other 
Dimensions - 13.8 X 16.8Level - SecondArea - 231Description - Flex-Space above Garage
PrimaryBedroom 
Dimensions - 15.4 X 14.4Level - SecondArea - 221Description - Primary Bedroom
Save
Ask
Tour
Hide
Share
Exterior Features
Construction Details 
BlockConcreteStucco
Exterior 
BalconyLighting
Fencing 
BlockGateMasonry
Lot Features 
Interior Lot
Other Structures 
Guest HouseOutbuildingStorage
Patio And Porch 
CoveredPatioTerrace
Pool Features 
In GroundSalt WaterPrivate
Private Pool 
Yes
Road Frontage 
City Street
Roof 
Flat
View 
CityGarden
Waterview 
CityGarden
Windows/Doors 
Storm Window(s)
Community Features
Community Features 
Sidewalks
MLS Area 
4370
Financing Terms Available 
CashConventionalContract
Building Access 
Entry Level Living Area Y
Roads 
Alley Paved
Schools
School District
Unknown
Elementary School
Pine Grove
Middle School
Carver Community
High School
Atlantic
Listing courtesy of Dietz-Elber Real Estate

Azure Vue Realty Group LLC

All listings featuring the BMLS logo are provided by BeachesMLS, Inc. This information is not verified for authenticity or accuracy and is not guaranteed. Copyright © 2026 BeachesMLS, Inc. (a Flex MLS feed)
Last checked: 2026-09-18 10:24 PM UTC


Neighborhood & Commute
Source: Walkscore
Disclosure: Community information and market data powered by Constellation Data Labs. Information is deemed reliable but not guaranteed.
Powered by Showcase IDX, a Constellation1 Company
Save
Ask
Tour
Hide
Share
Azure Vue Realty Group LLC

Azure Vue Realty Group LLC – New York Location
Real Estate Corp Lic# 10991241538
231 McNamara Rd, Spring Valley NY 10977
914-522-0232

Broker of Record
John Scardino Jr: Lic#10491213691
New York Real Estate Sales
Simon Zarour: Lic#10401396686

Azure Vue Realty Group LLC – Florida Location
Real Estate Corp Lic# CQ1073236
20200 West Dixie Highway Suite 902 Aventura, FL, 33180
786-535-8574

Broker of Record
John Scardino Jr: Lic#BK3639696
Florida Real Estate Sales
Simon Zarour: Lic#SL3626957

John Scardino Jr – NMLS# 261624-MLO
Simon Zarour – NMLS# 2684220-MLO

Contact us

for more information

Contact Azure Vue Realty Group Click here
Azure Vue Realty Group LLC

Luxury real estate, waterfront estates, select properties, new construction, luxury rentals, commercial real estate, investment opportunities, and international properties for distinguished clientele worldwide.

Integrated financing, mortgage resources, title and escrow coordination, insurance solutions, appraisal and inspection support, property management, construction and remodeling resources, and discreet transaction assistance.

Luxury lifestyle services, prestige events, private client concierge resources, fine art, superyacht and aviation connections, relocation support, elite networking, and international investment opportunities worldwide.

A luxury real estate, mortgage financing, and investment platform enhanced by integrated lifestyle and concierge services.

Luxury Real Estate, Mortgage Financing, and Global Investment Opportunities.

© Azure Vue Realty Group LLC - All rights reserved.
Azure Vue Realty Group LLC
AVRGS Concierge