Skip to content
Azure Vue Realty Group LLC
  • Property Search
  • Real Estate
    • Select Properties
    • New Construction Sales
    • Rental Leasing
    • Discreet Transactions
    • Property Management
    • Construction & Remodeling
  • Financing
    • Financing & Mortgages
    • Commercial Financing
    • Residential Financing
  • Investments & Commercial
    • REIT Investments
    • Commercial Auction
    • Commercial Inventory
    • Property Management
  • Referral Network
    • Insurance Management
    • Title & Escrow
    • Appraisals & Inspections
    • Design & Development
  • Private Client Lifestyle
    • Travel
    • Yachts
    • Luxury Cars
    • Accessories
    • Fine Arts & Galleries
    • Aviation, Limousine & Exotic Rentals
  • About us & Events
    • About us
    • Global Events
    • Videos
Azure Vue Realty Group LLC
Search
Dashboard
Listings
Searches
Sign in / Sign up
Save
Ask
Tour
Hide
Share
$2,595,000
1 Day On Site

1 N OCEAN Boulevard 207
Boca Raton, FL 33432

Condominium|Coming Soon
3
Beds
4
Total Baths
3
Full Baths
1
Partial Bath
3,500
SqFt
$741
/SqFt
2007
Built
Subdivision:
MERIDIAN AT ONE NORTH OCEAN CONDO
County:
Palm Beach
Call Now: 786-535-8574
Is this the listing for you? We can help make it yours.
786-535-8574
1 N OCEAN Boulevard 2071 N OCEAN Boulevard 2071 N OCEAN Boulevard 2071 N OCEAN Boulevard 207
Save
Ask
Tour
Hide
Share

Mortgage Calculator

Monthly Payment (Est.)

$11,839
Calculator powered by Showcase IDX, a Constellation1 Company. Copyright ©2026 Information is deemed reliable but not guaranteed.
Photos
Map
Nearby Listings
Virtual Tour

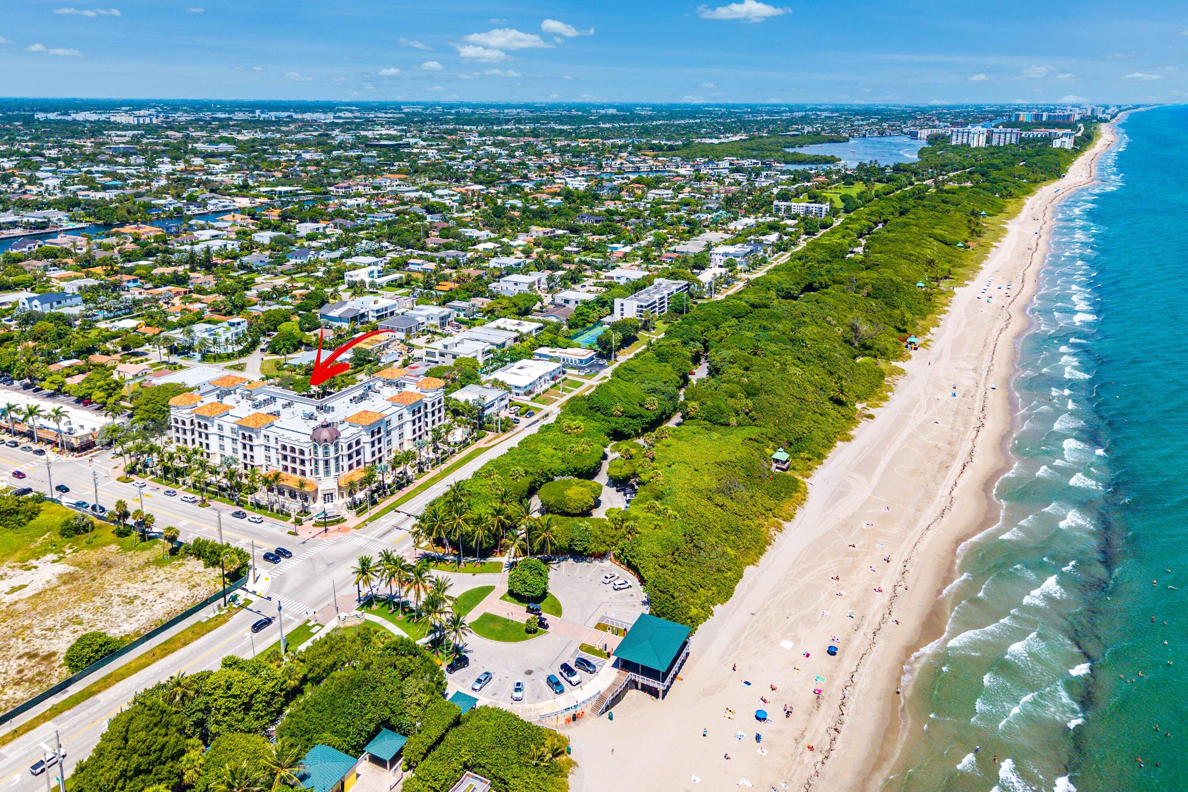
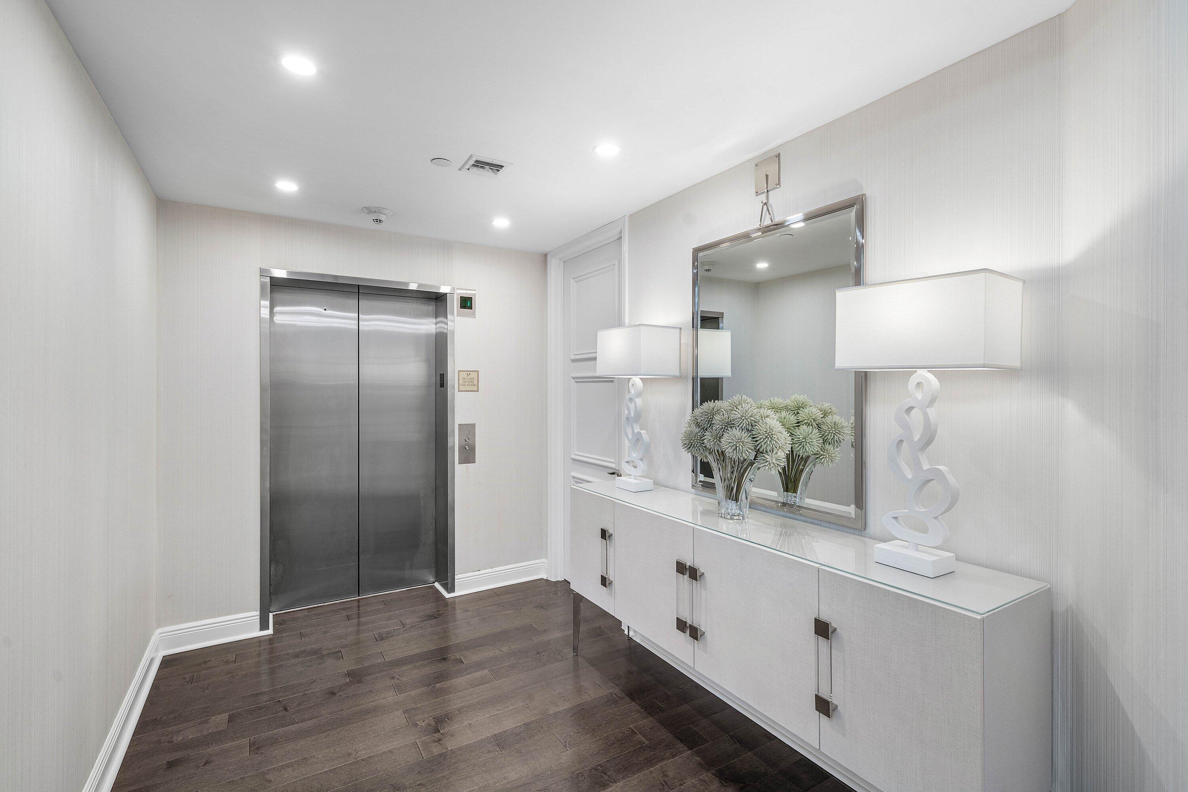
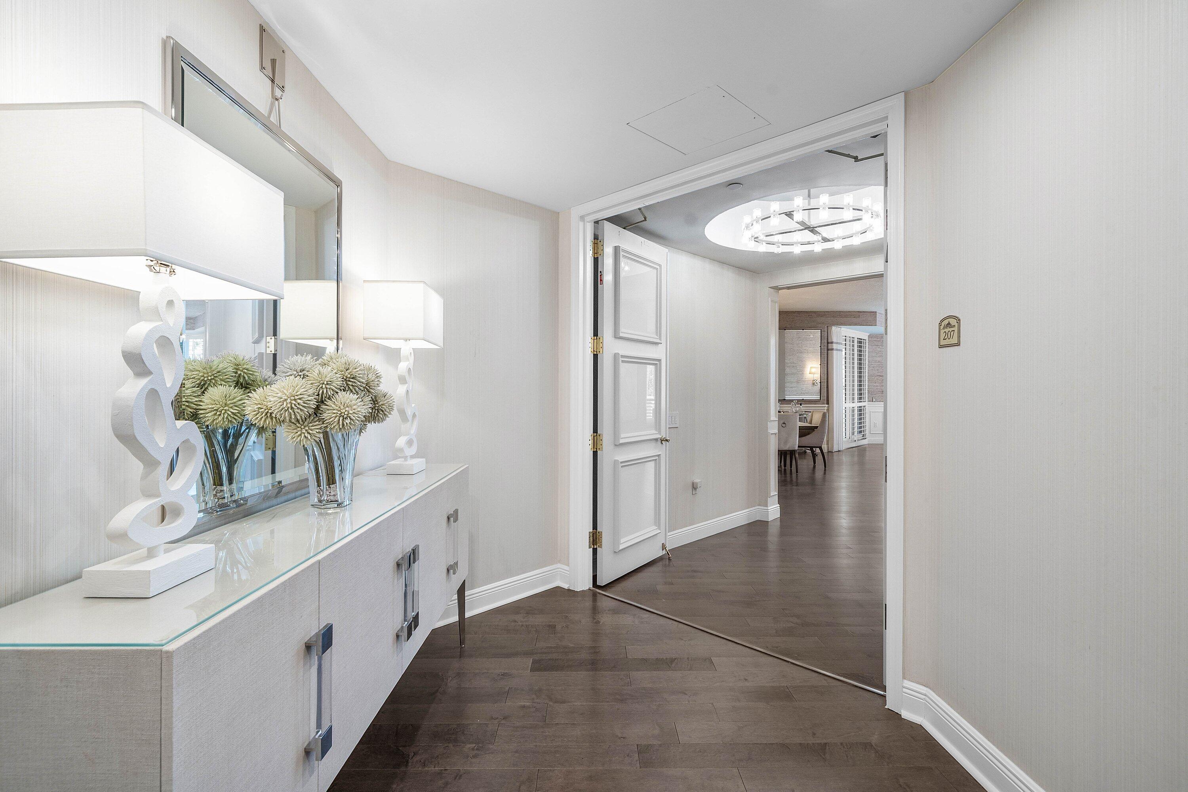
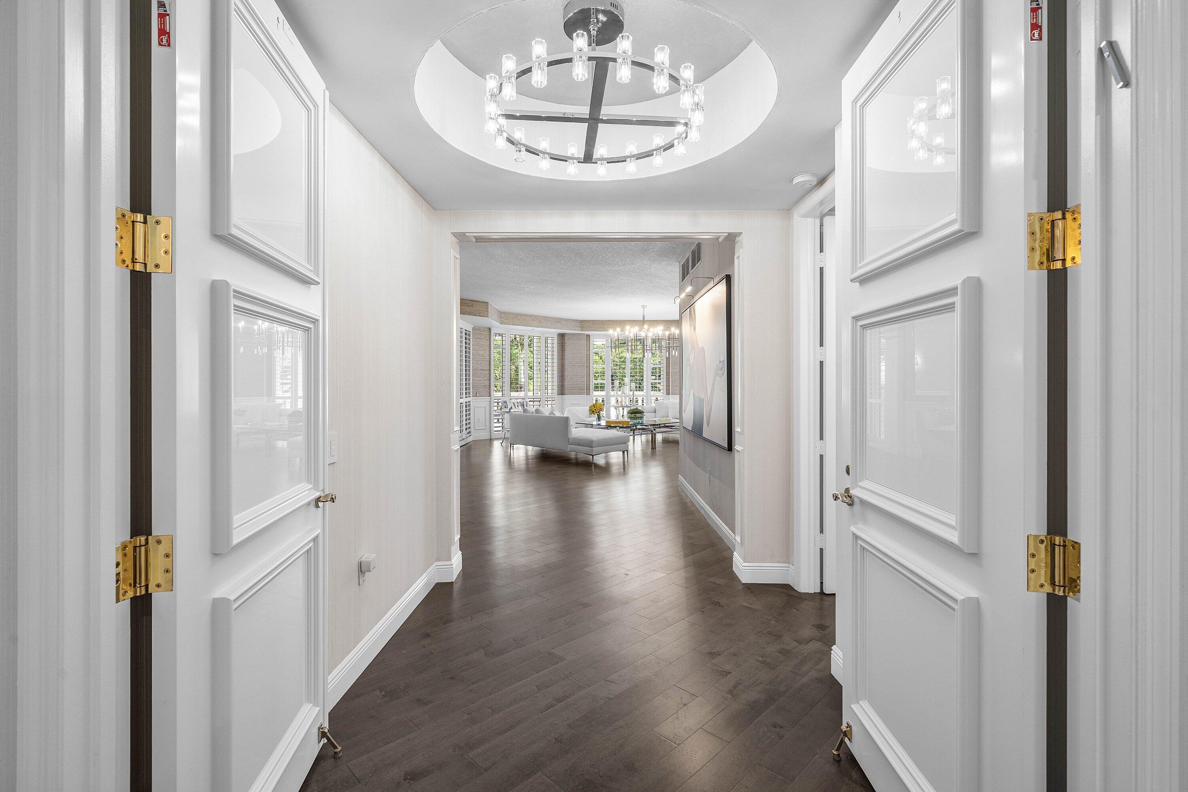
Proudly presenting an exceptional private residence at The Meridian, an exclusive boutique building with just 31 residences, ideally positioned at One North Ocean in the heart of Boca Raton, where Palmetto Park Road meets A1A. Private elevator access opens directly into an elegant foyer, creating an immediate sense of arrival, privacy, and exclusivity. Encompassing nearly 4,000 square feet of living space, the residence offers the scale and comfort of a large single-family home, complemented by beautiful finishes and a thoughtfully designed split-bedroom floor plan. The expansive interiors feature two generous living areas, a formal dining room, and a chef's kitchen positioned at the center of the home, overlooking the main living space and creating an ideal setting for both everyday living and entertaining. Two spacious guest suites provide exceptional accommodations, while a third bedroom is currently utilized as a private office. Privately situated on the opposite wing, the serene primary suite features an oversized bathroom and generous closets. One of only two residences in the entire building to feature a wraparound balcony, this remarkable home is further distinguished by dramatic 16-foot windows in the living area, filling the interiors with natural light. The residence also includes two of the building's most desirable underground parking spaces—exceptionally wide, equipped for electric-vehicle charging, and conveniently located near the elevator. The Meridian is recognized as one of Boca Raton's premier full-service buildings, offering beautifully updated and meticulously maintained amenities. Residents enjoy a resort-style heated and chilled pool, full-service fitness center, private cinema, card rooms, and multiple entertainment spaces. The building provides 24-hour security and front-desk attendance, complemented by an exceptional on-site service team—including a building manager, porter, and handyman—from 7:00 a.m. to 5:00 p.m. Residents also enjoy thoughtful services such as water upon arrival and departure, along with dedicated pool and beach service offering chairs and towels. This is an extraordinary opportunity to enjoy privacy, generous living space, first-class amenities, and an unrivaled location moments from the beach and downtown Boca Raton.

Save
Ask
Tour
Hide
Share
Listing Snapshot
Price 
$2,595,000
Days On Site 
1 Day
Bedrooms 
3
Inside Area (SqFt) 
3,500 sqft
Total Baths 
4
Full Baths 
3
Partial Baths 
1
Lot Size 
N/A
Year Built 
2007
MLS® Number 
B26077520
Status 
Coming Soon
Property Tax 
$26,603.78
HOA/Condo/Coop Fees 
$4,243.3 monthly
Sq Ft Source 
Appraiser
Friends & Family
React
Comment
Invite
No Comments Yet

Did you know? You can invite friends and family to your search. They can join your search, rate and discuss listings with you.

What's This?
Private
Recent Activity
yesterdayListing first seen on site
yesterdayListing updated with changes from the MLS®
General Features
Attached Garage 
Yes
Direction Faces 
East
Garage 
Yes
Garage Spaces 
2
Levels 
One
Number Of Stories 
5
Parking 
AttachedGarage
Parking Spaces 
2
Pets 
Number LimitSize LimitYes
Property Sub Type 
Condominium
Security 
Smoke Detector(s)Security SystemClosed Circuit Camera(s)Fire AlarmFire Sprinkler SystemGated CommunitySecurity Guard
Sewer 
Public Sewer
Special Circumstances 
Standard
SqFt Total 
3500
Style 
Mediterranean
Utilities 
Cable AvailableNatural Gas AvailableWater Available
Water Source 
Public
Zoning 
RES
Interior Features
Appliances 
CooktopDryerDishwasherElectric Water HeaterGas CooktopDisposalGas Water HeaterIce MakerMicrowaveOvenRefrigeratorWater HeaterWasher
Cooling 
Central AirCeiling Fan(s)Zoned
Flooring 
MarbleTileWood
Furnished 
Negotiable
Heating 
Natural GasCentralHeat Pump
Interior 
Wet BarBreakfast BarBidetBuilt-in FeaturesEntrance FoyerElevatorHigh CeilingsKitchen IslandPantryStorageBarWalk-In Closet(s)
Laundry Features 
InsideLaundry Room
Main Level Bedrooms 
4
Spa 
Yes
Window Features 
Plantation Shutters
Bedroom 2 
Dimensions - 14 X 12Level - FirstArea - 168
Bedroom 3 
Dimensions - 12 X 12Level - FirstArea - 144
Dining Room 
Dimensions - 17 X 14Level - FirstArea - 238
Family Room 
Dimensions - 16 X 15Level - FirstArea - 240
Kitchen 
Dimensions - 21 X 14Level - FirstArea - 294
Living Room 
Dimensions - 22 X 23Level - FirstArea - 506
PrimaryBedroom 
Dimensions - 21 X 14Level - FirstArea - 294
Utility Room 
Dimensions - 10 X 13Level - FirstArea - 130
Save
Ask
Tour
Hide
Share
Exterior Features
Construction Details 
Concrete
Exterior 
Balcony
Other Structures 
Storage
Patio And Porch 
CoveredPatioWrap Around
Pool Features 
Association
Roof 
ConcreteTile
Spa 
Yes
Spa Features 
In Ground
View 
GardenPool
Waterfront Features 
Beach AccessDeeded Access
Waterview 
GardenPool
Windows/Doors 
Plantation Shutters
Community Features
Association Amenities 
PoolBilliard RoomClubhouseFitness CenterGatedManagementParkingRecreation FacilitiesSpa/Hot TubStorageTrashElevator(s)
Association Fee 
$4243.3
Association Fee Frequency 
Monthly
Community Features 
Gated
MLS Area 
4160
Financing Terms Available 
CashConventional
Schools
School District
Unknown
Elementary School
J. C. Mitchell
Middle School
Boca Raton Community
High School
Boca Raton
Listing courtesy of Serhant

Azure Vue Realty Group LLC

All listings featuring the BMLS logo are provided by BeachesMLS, Inc. This information is not verified for authenticity or accuracy and is not guaranteed. Copyright © 2026 BeachesMLS, Inc. (a Flex MLS feed)
Last checked: 2026-09-18 11:51 PM UTC


Neighborhood & Commute
Source: Walkscore
Disclosure: Community information and market data powered by Constellation Data Labs. Information is deemed reliable but not guaranteed.
Powered by Showcase IDX, a Constellation1 Company
Save
Ask
Tour
Hide
Share
Azure Vue Realty Group LLC

Azure Vue Realty Group LLC – New York Location
Real Estate Corp Lic# 10991241538
231 McNamara Rd, Spring Valley NY 10977
914-522-0232

Broker of Record
John Scardino Jr: Lic#10491213691
New York Real Estate Sales
Simon Zarour: Lic#10401396686

Azure Vue Realty Group LLC – Florida Location
Real Estate Corp Lic# CQ1073236
20200 West Dixie Highway Suite 902 Aventura, FL, 33180
786-535-8574

Broker of Record
John Scardino Jr: Lic#BK3639696
Florida Real Estate Sales
Simon Zarour: Lic#SL3626957

John Scardino Jr – NMLS# 261624-MLO
Simon Zarour – NMLS# 2684220-MLO

Contact us

for more information

Contact Azure Vue Realty Group Click here
Azure Vue Realty Group LLC

Luxury real estate, waterfront estates, select properties, new construction, luxury rentals, commercial real estate, investment opportunities, and international properties for distinguished clientele worldwide.

Integrated financing, mortgage resources, title and escrow coordination, insurance solutions, appraisal and inspection support, property management, construction and remodeling resources, and discreet transaction assistance.

Luxury lifestyle services, prestige events, private client concierge resources, fine art, superyacht and aviation connections, relocation support, elite networking, and international investment opportunities worldwide.

A luxury real estate, mortgage financing, and investment platform enhanced by integrated lifestyle and concierge services.

Luxury Real Estate, Mortgage Financing, and Global Investment Opportunities.

© Azure Vue Realty Group LLC - All rights reserved.
Azure Vue Realty Group LLC
AVRGS Concierge