Skip to content
Azure Vue Realty Group LLC
  • Property Search
  • Real Estate
    • Select Properties
    • New Construction Sales
    • Rental Leasing
    • Discreet Transactions
    • Property Management
    • Construction & Remodeling
  • Financing
    • Financing & Mortgages
    • Commercial Financing
    • Residential Financing
  • Investments & Commercial
    • REIT Investments
    • Commercial Auction
    • Commercial Inventory
    • Property Management
  • Referral Network
    • Insurance Management
    • Title & Escrow
    • Appraisals & Inspections
    • Design & Development
  • Private Client Lifestyle
    • Travel
    • Yachts
    • Luxury Cars
    • Accessories
    • Fine Arts & Galleries
    • Aviation, Limousine & Exotic Rentals
  • About us & Events
    • About us
    • Global Events
    • Videos
Azure Vue Realty Group LLC
Search
Dashboard
Listings
Searches
Sign in / Sign up
Save
Ask
Tour
Hide
Share
$23,900,000
7 Days On Site

101 Palmetto Lane
West Palm Beach, FL 33405

For Sale|Single Family Residence|Active
5
Beds
7
Total Baths
6
Full Baths
1
Partial Bath
6,832
SqFt
$3,498
/SqFt
2013
Built
Subdivision:
VEST POCKET LAKE WORTH FARMS IN
County:
Palm Beach
Call Now: 786-535-8574
Is this the listing for you? We can help make it yours.
786-535-8574
101 Palmetto Lane101 Palmetto Lane101 Palmetto Lane101 Palmetto Lane
Save
Ask
Tour
Hide
Share

Mortgage Calculator

Monthly Payment (Est.)

$109,042
Calculator powered by Showcase IDX, a Constellation1 Company. Copyright ©2026 Information is deemed reliable but not guaranteed.
Photos
Map
Nearby Listings
Virtual Tour

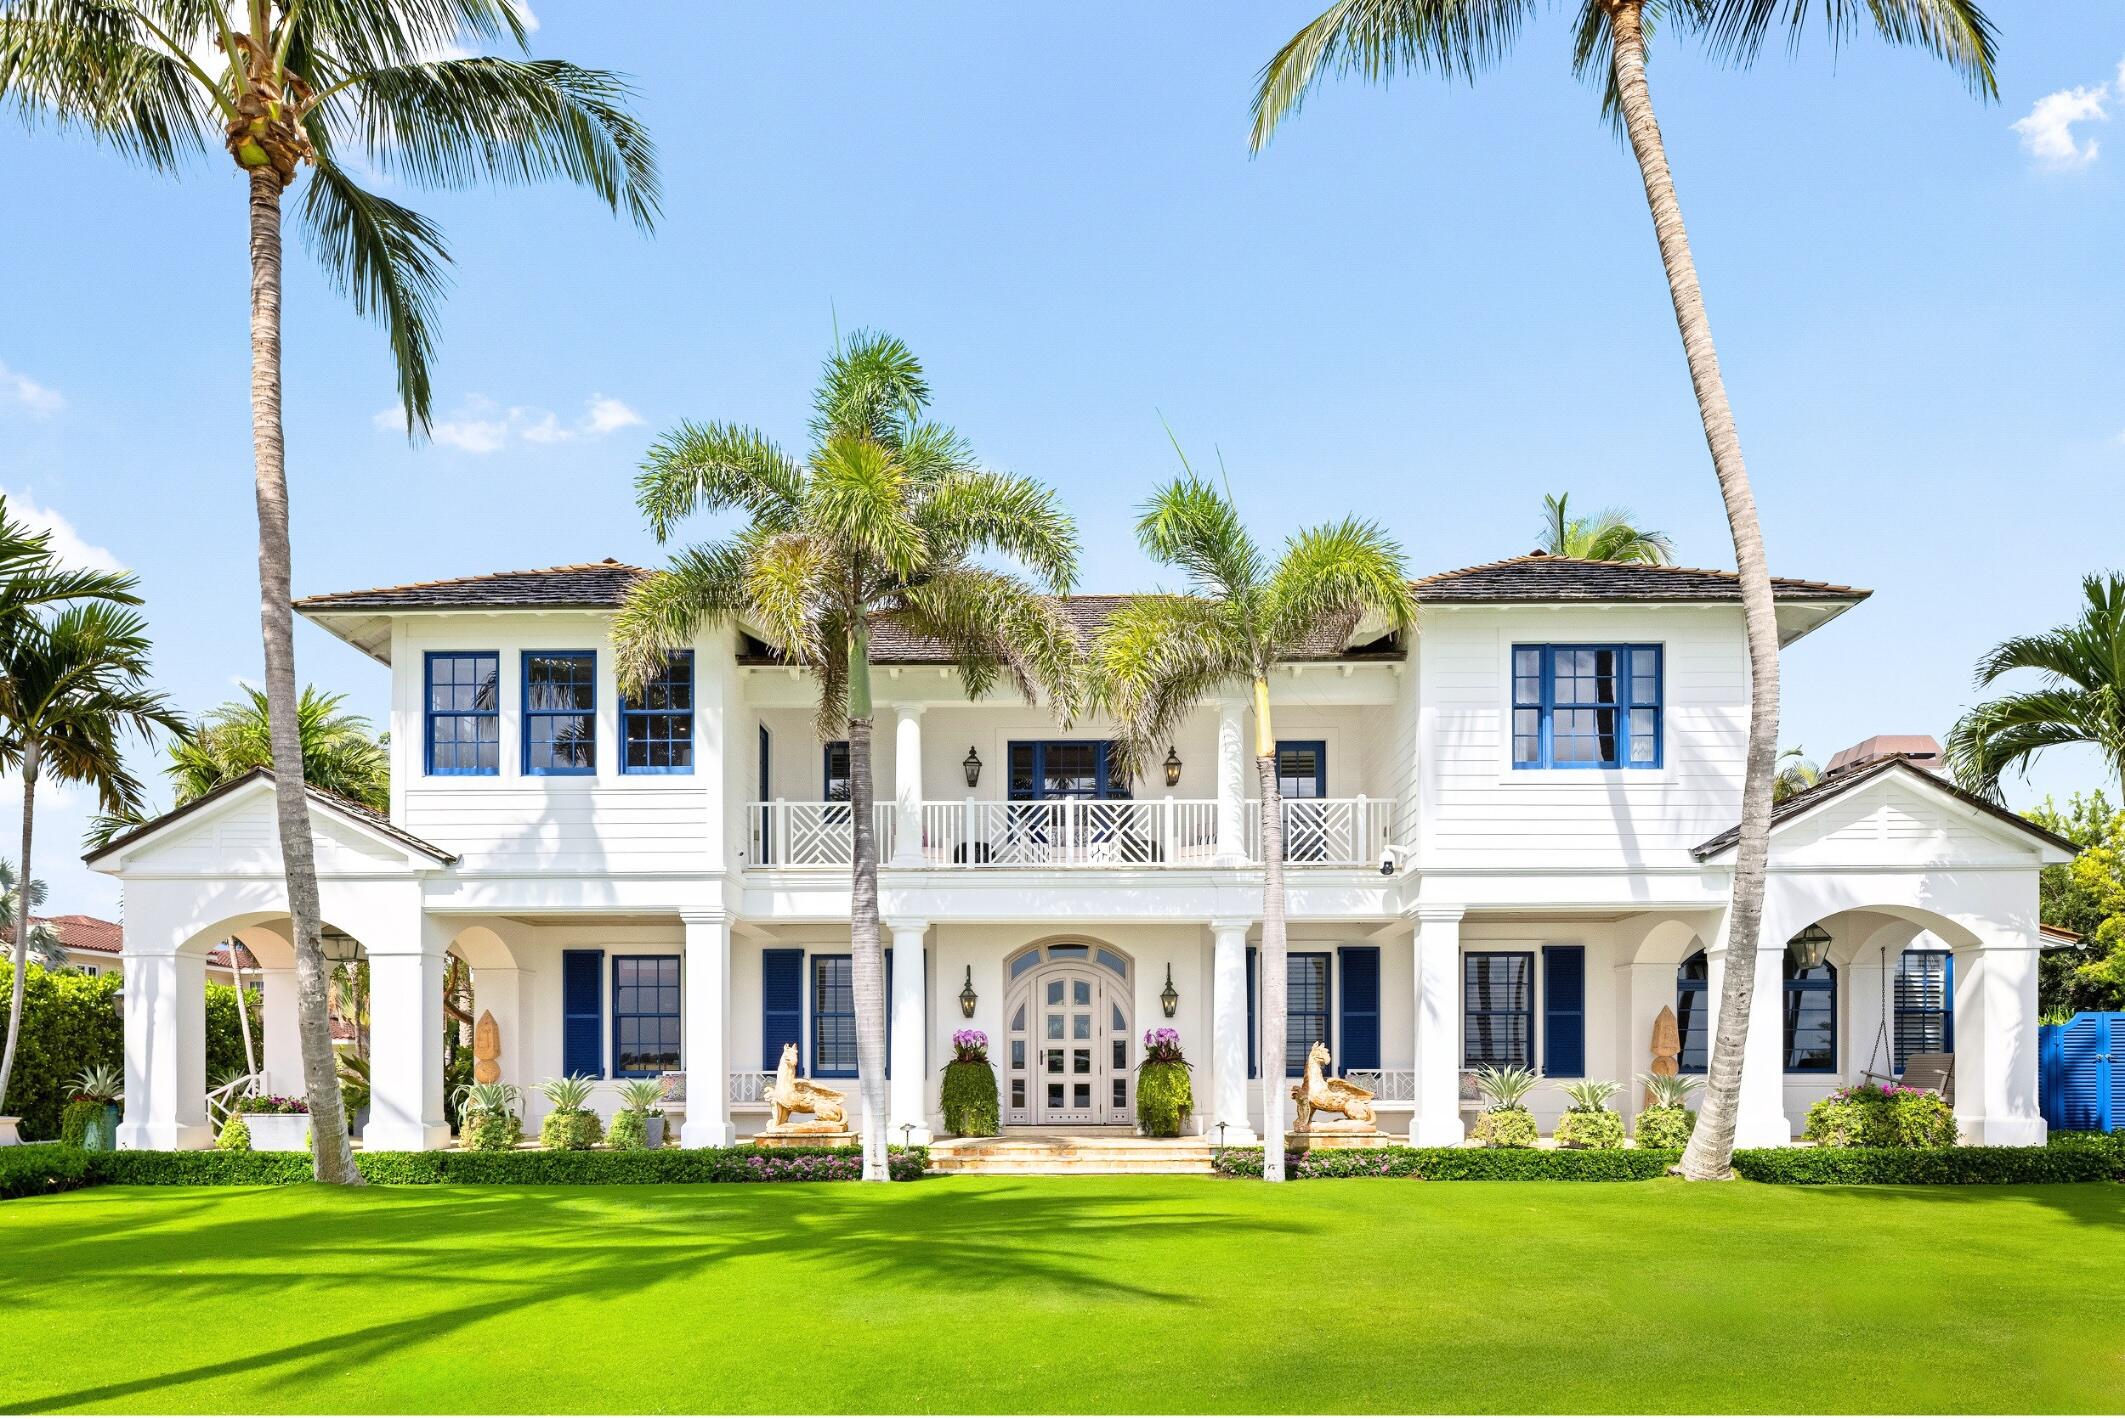
Introducing one of the absolute most exceptional waterfront homes in West Palm Beach. Boasting 130+/- ft of coveted Intracoastal frontage directly off a stunning, oversized, and manicured front lawn, 101 Palmetto is a boater's paradise only minutes from all the action of Palm Beach island. Originally designed by Roy & Posey Architects and completed in 2013, Robert Trown and Associates fully reimagined the residence in 2022. Encompassing over 8,900 total square feet with an incredible layout, there are four bedrooms in the main house plus an office, and a completely separate guest house with a kitchen. Featuring generous ceiling heights, imported Italian cabinetry, and rare blue Sodalite countertops in the kitchen, the residence completely embodies the Palm Beach lifestyle. The principal living spaces open directly to covered loggias and sweeping water views over the Intracoastal that will knock your socks off! The primary suite is light-filled and private, with panoramic Intracoastal views and a secluded balcony. Outside, the estate becomes its own private resort, featuring a heated pool and spa, generous entertaining terraces, lush gardens, an artistic living wall, and notably, a private dock with a 50,000-pound boat lift. Just moments from the beach, the Town of Palm Beach, premier dining and shopping downtown in West Palm Beach, the President Donald J. Trump International Airport, and just across the Intracoastal from Mar-a-Lago, this compound is the perfect landing spot for a discerning buyer - and ready for immediate enjoyment. Square Footage totals are based on recent floor plan vendor measurements. DISCLAIMER: Information published or otherwise provided by the listing company and its representatives including but not limited to prices, measurements, square footages, lot sizes, calculations, statistics, and videos are deemed reliable but are not guaranteed and are subject to errors, omissions or changes without notice. All such information should be independently verified by any prospective purchaser or seller. Parties should perform their own due diligence to verify such information prior to a sale or listing. Listing companies expressly disclaims any warranty or representation regarding such information. Prices published are either list price, sold price, and/or last asking price. The listing company participates in the Multiple Listing Service and IDX. The properties published as listed and sold are not necessarily exclusive to listing company and may be listed or have sold with other members of the Multiple Listing Service. Transactions where listing company represented both buyers and sellers are calculated as two sales. "No payments made until title passes" Some affiliations may not be applicable to certain geographic areas. If your property is currently listed with another broker, please disregard any solicitation for services. Information published or otherwise provided by seller, listing company or its representatives is deemed reliable but are not guaranteed and subject to errors, omissions, or changes without notice. Copyright 2026 by the listing company. All Rights Reserved.

Save
Ask
Tour
Hide
Share
Listing Snapshot
Price 
$23,900,000
Days On Site 
7 Days
Bedrooms 
5
Inside Area (SqFt) 
6,832 sqft
Total Baths 
7
Full Baths 
6
Partial Baths 
1
Lot Size 
0.57 Acres
Year Built 
2013
MLS® Number 
B26074771
Status 
Active
Property Tax 
$144,116.16
HOA/Condo/Coop Fees 
N/A
Sq Ft Source 
Other
Friends & Family
React
Invite
Recent Activity
a week agoListing first seen on site
a week agoListing updated with changes from the MLS®
General Features
Acres 
0.57
Direction Faces 
East
Garage 
Yes
Garage Spaces 
2
Levels 
Two
Number Of Stories 
2
Parking 
BoatDrivewayDetachedGarageGarage Door Opener
Parking Spaces 
5
Pets 
Yes
Property Sub Type 
Single Family Residence
Security 
Security System OwnedSecurity SystemClosed Circuit Camera(s)Smoke Detector(s)Security Lights
Sewer 
Public Sewer
Special Circumstances 
Standard
SqFt Total 
9099
Style 
Georgian
Utilities 
Cable AvailableNatural Gas AvailableSewer AvailableWater Available
Water Source 
Public
Zoning 
SF7 (city)
Interior Features
Appliances 
DryerDishwasherFree-Standing FreezerDisposalGas RangeGas Water HeaterIce MakerMicrowaveRefrigeratorWater HeaterWasher
Cooling 
Central AirElectricZoned
Flooring 
CarpetMarbleWood
Furnished 
Unfurnished
Heating 
CentralElectricZoned
Interior 
Built-in FeaturesEntrance FoyerEat-in KitchenHigh CeilingsKitchen IslandSoaking TubWalk-In Closet(s)
Laundry Features 
Inside
Main Level Bedrooms 
1
Spa 
Yes
Window Features 
Storm Window(s)
Bedroom 2 
Dimensions - 14 X 13Level - SecondArea - 182
Bedroom 3 
Dimensions - 12 X 11Level - SecondArea - 132
Bedroom 4 
Dimensions - 14 X 12Level - SecondArea - 168
Den 
Dimensions - 19 X 11Level - FirstArea - 209
Dining Room 
Dimensions - 22 X 16Level - FirstArea - 352
Family Room 
Dimensions - 20 X 16Level - FirstArea - 320
Kitchen 
Dimensions - 21 X 20Level - FirstArea - 420
Laundry 
Living Room 
Dimensions - 22 X 21Level - FirstArea - 462
Other 
Dimensions - 20 X 16Level - FirstArea - 320
PrimaryBedroom 
Dimensions - 18 X 16Level - SecondArea - 288
Save
Ask
Tour
Hide
Share
Exterior Features
Construction Details 
Block
Exterior 
BalconyLighting
Fencing 
Fenced
Lot Features 
Corner LotMany TreesWaterfront
Other Structures 
Outbuilding
Patio And Porch 
CoveredPatioPorchWrap Around
Pool Features 
HeatedIn GroundPrivate
Private Pool 
Yes
Roof 
Wood
Spa 
Yes
Spa Features 
HeatedIn Ground
View 
WaterGardenPool
Waterfront 
Yes
Waterview 
WaterGardenPool
Windows/Doors 
Storm Window(s)
Community Features
Community Features 
Sidewalks
MLS Area 
5440
Financing Terms Available 
Cash
Building Access 
Entry Level Living Area Y
Roads 
Paved
Schools
School District
Unknown
Elementary School
South Olive
Middle School
Conniston Community
High School
Forest Hill
Listing courtesy of Premier Estate Properties Inc.

Azure Vue Realty Group LLC

All listings featuring the BMLS logo are provided by BeachesMLS, Inc. This information is not verified for authenticity or accuracy and is not guaranteed. Copyright © 2026 BeachesMLS, Inc. (a Flex MLS feed)
Last checked: 2026-09-18 12:55 AM UTC


Neighborhood & Commute
Source: Walkscore
Disclosure: Community information and market data powered by Constellation Data Labs. Information is deemed reliable but not guaranteed.
Powered by Showcase IDX, a Constellation1 Company
Save
Ask
Tour
Hide
Share
Azure Vue Realty Group LLC

Azure Vue Realty Group LLC – New York Location
Real Estate Corp Lic# 10991241538
231 McNamara Rd, Spring Valley NY 10977
914-522-0232

Broker of Record
John Scardino Jr: Lic#10491213691
New York Real Estate Sales
Simon Zarour: Lic#10401396686

Azure Vue Realty Group LLC – Florida Location
Real Estate Corp Lic# CQ1073236
20200 West Dixie Highway Suite 902 Aventura, FL, 33180
786-535-8574

Broker of Record
John Scardino Jr: Lic#BK3639696
Florida Real Estate Sales
Simon Zarour: Lic#SL3626957

John Scardino Jr – NMLS# 261624-MLO
Simon Zarour – NMLS# 2684220-MLO

Contact us

for more information

Contact Azure Vue Realty Group Click here
Azure Vue Realty Group LLC

Luxury real estate, waterfront estates, select properties, new construction, luxury rentals, commercial real estate, investment opportunities, and international properties for distinguished clientele worldwide.

Integrated financing, mortgage resources, title and escrow coordination, insurance solutions, appraisal and inspection support, property management, construction and remodeling resources, and discreet transaction assistance.

Luxury lifestyle services, prestige events, private client concierge resources, fine art, superyacht and aviation connections, relocation support, elite networking, and international investment opportunities worldwide.

A luxury real estate, mortgage financing, and investment platform enhanced by integrated lifestyle and concierge services.

Luxury Real Estate, Mortgage Financing, and Global Investment Opportunities.

© Azure Vue Realty Group LLC - All rights reserved.
Azure Vue Realty Group LLC
AVRGS Concierge