Skip to content
Azure Vue Realty Group LLC
  • Real Estate
    • Select Properties
    • New Construction Sales
    • Rental Leasing
    • Discreet Transactions
    • Property Management
    • Construction & Remodeling
    • Property Search
  • Financing
    • Commercial Financing
    • Residential Financing
  • Investments & Commercial
    • REIT Investments
    • Commercial Auction
    • Commercial Inventory
    • Property Management
  • Referral Network
    • Insurance Management
    • Title & Escrow
    • Appraisals & Inspections
    • Design & Developement
  • Luxury lifestyles
    • Travel
    • Yachts
    • Luxury Cars
    • Accessories
    • Fine Arts & Galleries
    • Aviation, Limousine & Exotic Rentals
  • About us & Events
    • About us
    • Global Events
    • Videos
azure55
Search
Dashboard
Listings
Searches
Sign in / Sign up
Save
Ask
Tour
Hide
Share
$47,995,000
18 Days On Site

456 S OCEAN Boulevard
Palm Beach, FL 33480

For Sale|Single Family Residence|Active
5
Beds
7
Total Baths
6
Full Baths
1
Partial Bath
7,973
SqFt
$6,020
/SqFt
2021
Built
Subdivision:
VILLA MARINE
County:
Palm Beach
Call Now: 786-535-8574
Is this the listing for you? We can help make it yours.
786-535-8574
456 S OCEAN Boulevard456 S OCEAN Boulevard456 S OCEAN Boulevard456 S OCEAN Boulevard
Save
Ask
Tour
Hide
Share

Mortgage Calculator

Monthly Payment (Est.)

$218,973
Calculator powered by Showcase IDX, a Constellation1 Company. Copyright ©2026 Information is deemed reliable but not guaranteed.
Photos
Map
Nearby Listings
Virtual Tour

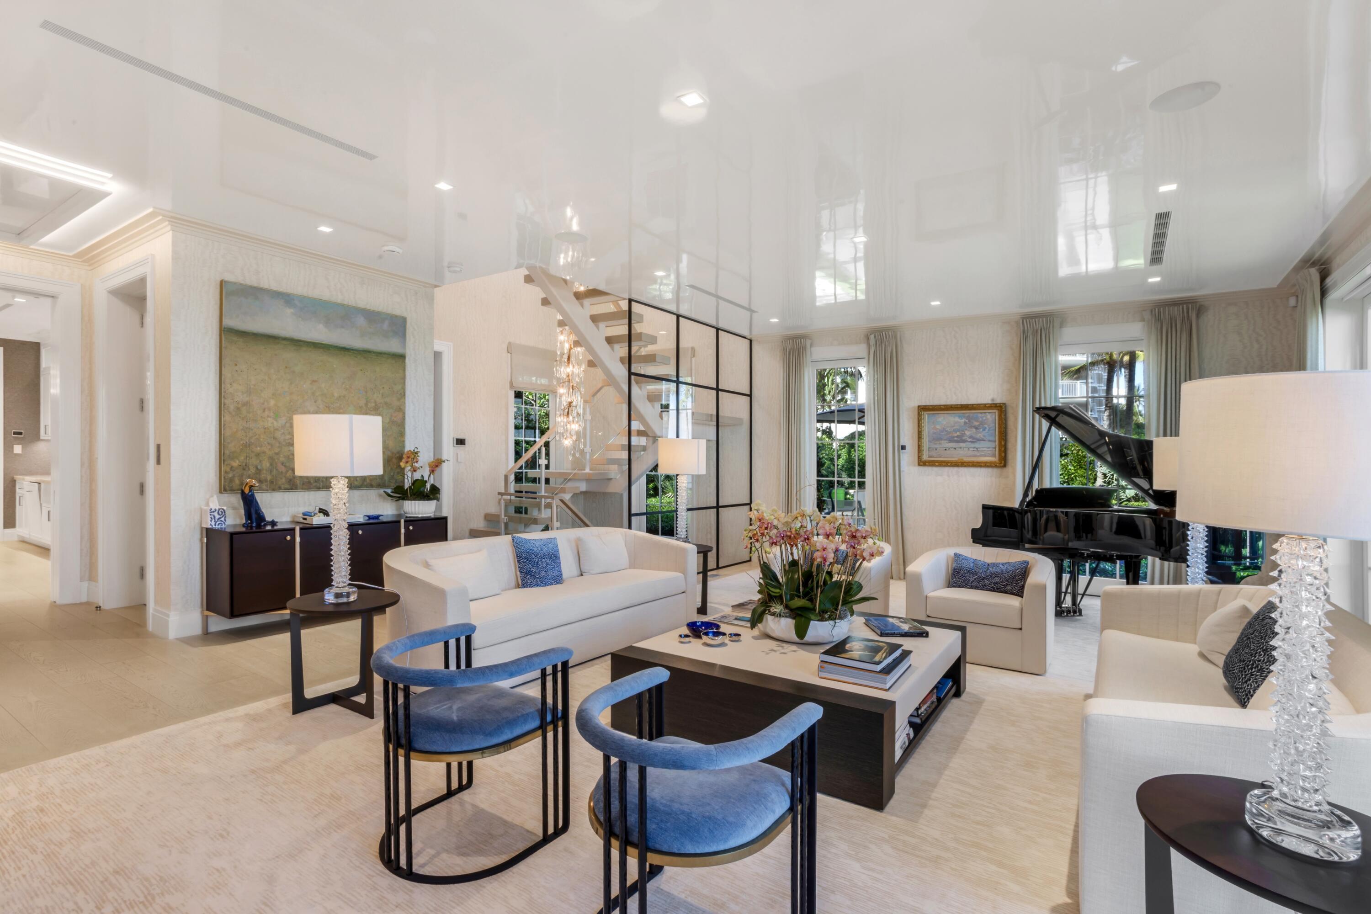
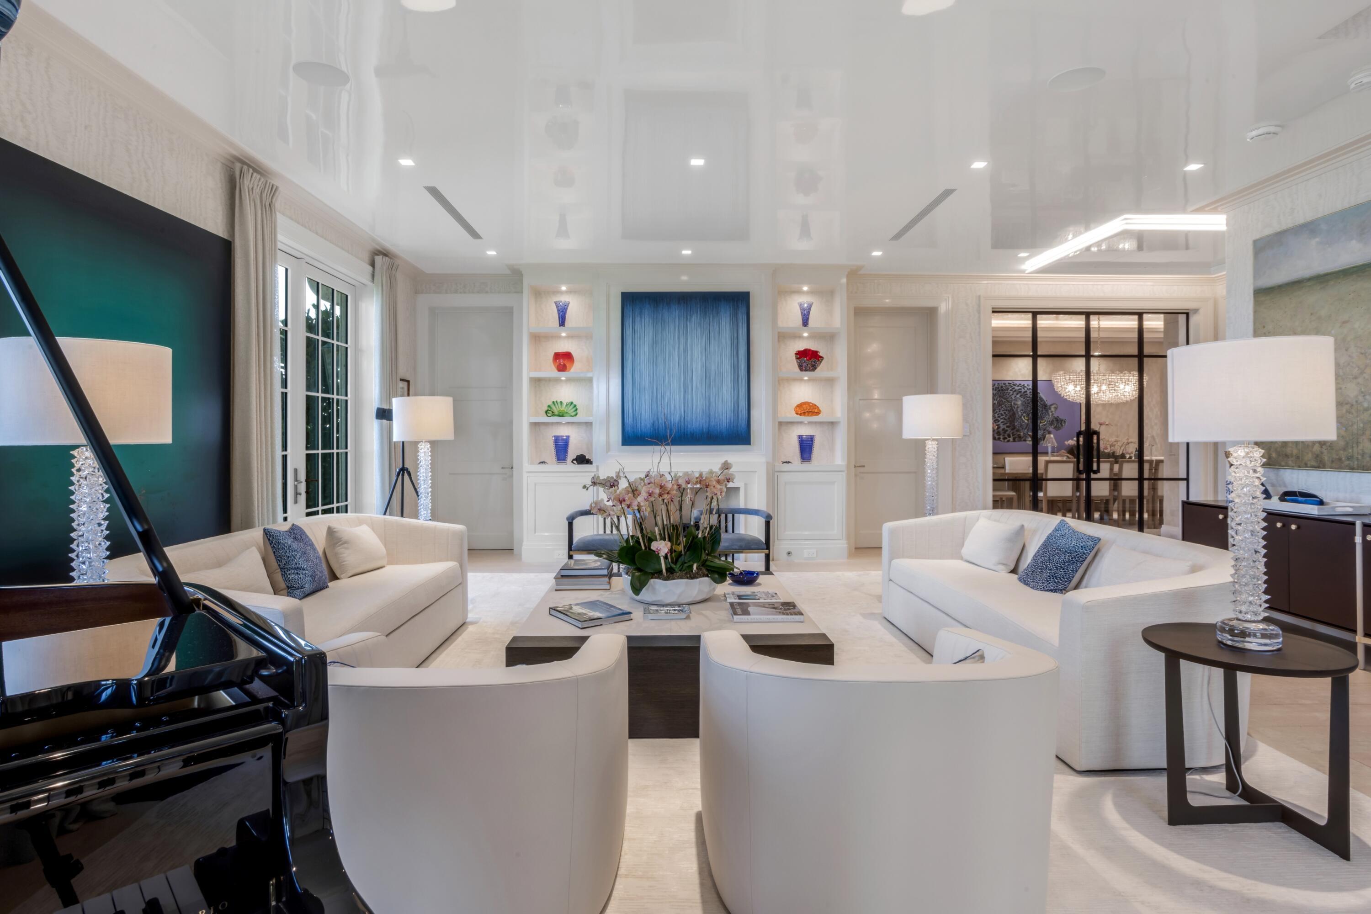
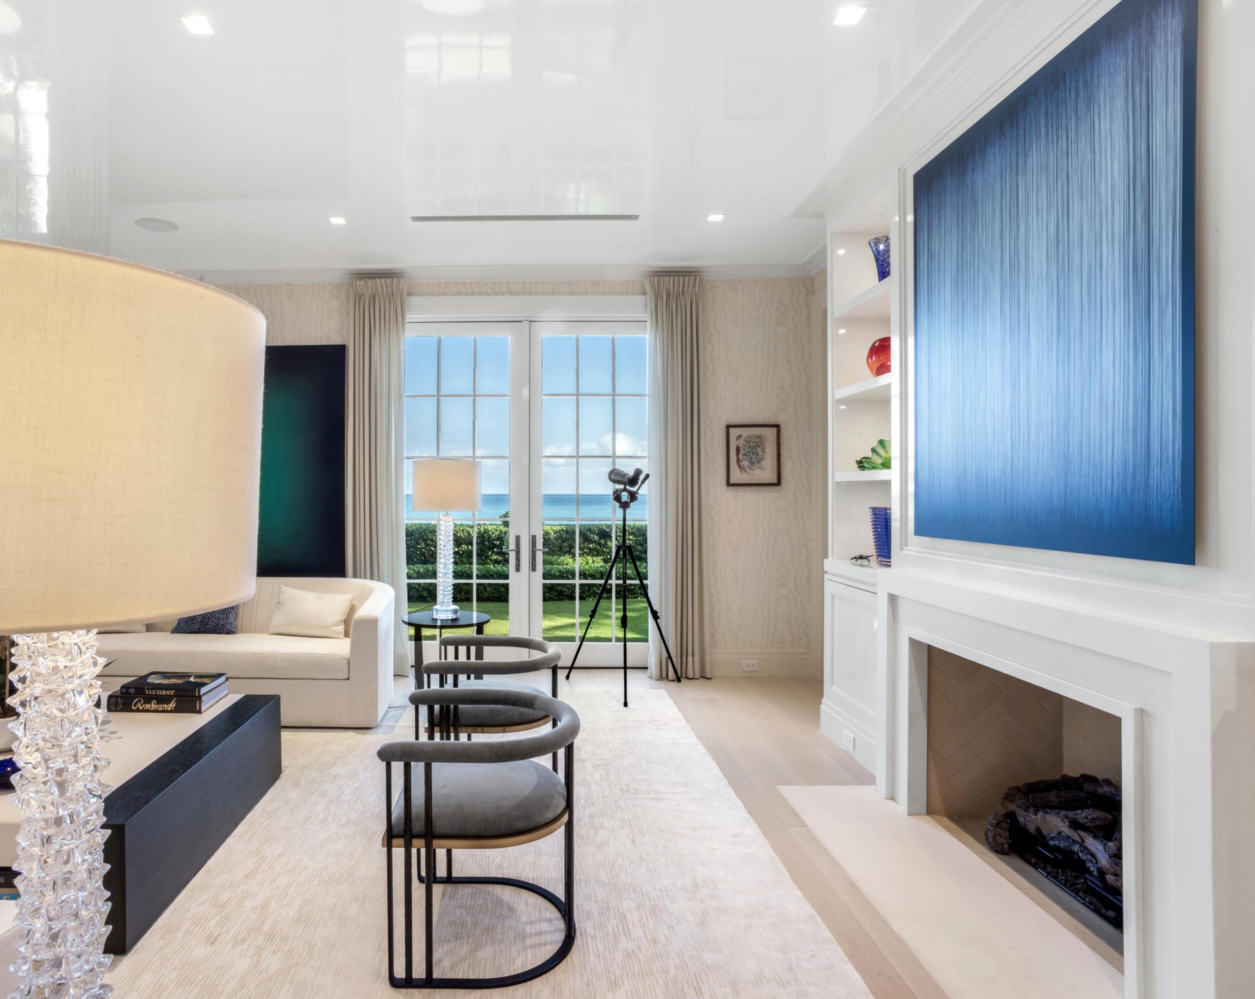
A rare opportunity to purchase a one of a kind 8,645 sq. ft. townhome located one block south of world-famous Worth Avenue and overlooking the sandy beach and sparkling blue ocean. This premier residence is among four properties developed by the Frisbie group in 2021 and designed to offer the best possible views from the top two floors while creating beautiful and useful space on the lowest level. This is the closest Ocean Front Home to the center of town! This 5-bedroom residence with 6.5 baths can accommodate many different lifestyles. The architects created a thoughtful layout for sophisticated entertaining or simply enjoying the comfort of an easy living home. The main level offers nearly 10' ceilings, glass feature walls, a spacious and elegant living room, library/office overlooking the ocean, a generous dining room, butler's pantry, powder room and contemporary custom kitchen open to both the main part of the house and a less formal living area/TV den to the West. Off this area is an outside loggia for al fresco dining. To complete this floor is an oversized two car garage accessed from the den. The lowest level features an entertainment area with oversized TV, wine bar, Sub-Zero wine coolers with 350+ bottle capacity, and a spectacular reef aquarium as well as gym/yoga studio, full bath, laundry room with two washers and dryers and a bonus room which could be used as an office, library or staff room. DISCLAIMER: Information published or otherwise provided by the listing company and its representatives including but not limited to prices, measurements, square footages, lot sizes, calculations, statistics, and videos are deemed reliable but are not guaranteed and are subject to errors, omissions or changes without notice. All such information should be independently verified by any prospective purchaser or seller. Parties should perform their own due diligence to verify such information prior to a sale or listing. Listing companies expressly disclaims any warranty or representation regarding such information. Prices published are either list price, sold price, and/or last asking price. The listing company participates in the Multiple Listing Service and IDX. The properties published as listed and sold are not necessarily exclusive to listing company and may be listed or have sold with other members of the Multiple Listing Service. Transactions where listing company represented both buyers and sellers are calculated as two sales. "No payments made until title passes" Some affiliations may not be applicable to certain geographic areas. If your property is currently listed with another broker, please disregard any solicitation for services. Information published or otherwise provided by seller, listing company or its representatives is deemed reliable but are not guaranteed and subject to errors, omissions, or changes without notice. Copyright 2026 by the listing company. All Rights Reserved.

Save
Ask
Tour
Hide
Share
Listing Snapshot
Price 
$47,995,000
Days On Site 
18 Days
Bedrooms 
5
Inside Area (SqFt) 
7,973 sqft
Total Baths 
7
Full Baths 
6
Partial Baths 
1
Lot Size 
0.26 Acres
Year Built 
2021
MLS® Number 
B26053455
Status 
Active
Property Tax 
$482,276.7
HOA/Condo/Coop Fees 
N/A
Sq Ft Source 
Public Records
Friends & Family
React
Invite
Recent Activity
3 weeks agoListing first seen on site
3 weeks agoListing updated with changes from the MLS®
General Features
Acres 
0.26
Attached Garage 
Yes
Direction Faces 
West
Garage 
Yes
Garage Spaces 
2
Levels 
Three Or More
Number Of Stories 
3
Parking 
AttachedCoveredGarageGarage Door OpenerGuestOpen
Parking Spaces 
4
Pets 
Yes
Property Sub Type 
Single Family Residence
Sewer 
Public Sewer
Special Circumstances 
Standard
SqFt Total 
8851
Style 
Mediterranean
Utilities 
Cable ConnectedElectricity ConnectedNatural Gas AvailableSewer AvailableWater Available
Water Source 
Public
Zoning 
R-C (city)
Interior Features
Appliances 
CooktopDryerDishwasherElectric Water HeaterFree-Standing FreezerFreezerGas CooktopDisposalGas RangeIce MakerMicrowaveOvenRefrigeratorWater HeaterWine RefrigeratorWasher
Cooling 
Central Air
Fireplace 
Yes
Fireplace Features 
Gas Log
Flooring 
MarbleWood
Furnished 
Unfurnished
Heating 
Central
Interior 
Wet BarEntrance FoyerElevatorHigh CeilingsKitchen IslandSoaking TubBarWalk-In Closet(s)
Laundry Features 
InsideLower LevelLaundry Room
Spa 
Yes
Bedroom 2 
Dimensions - 15.3 X 14.5Level - UpperArea - 221
Bedroom 3 
Dimensions - 16.5 X 16Level - UpperArea - 264
Bedroom 4 
Dimensions - 13.5 X 13.2Level - UpperArea - 178
Bedroom 5 
Dimensions - 13.5 X 13.3Level - UpperArea - 179
Dining Room 
Dimensions - 19.2 X 12Level - MainArea - 230
Family Room 
Dimensions - 22.5 X 20.9Level - MainArea - 470
Kitchen 
Dimensions - 20 X 14Level - MainArea - 280
Living Room 
Dimensions - 28.3 X 18Level - MainArea - 509
Other 
Dimensions - 18.1 X 13.6Level - MainArea - 246Description - Library
PrimaryBedroom 
Dimensions - 25 X 17.7Level - UpperArea - 442
Save
Ask
Tour
Hide
Share
Exterior Features
Construction Details 
BlockStucco
Exterior 
BalconyAwning(s)Lighting
Lot Features 
Waterfront
Patio And Porch 
Patio
Pool Features 
Gas HeatHeatedIn GroundPrivateSalt Water
Private Pool 
Yes
Roof 
BarrelOtherTile
Spa 
Yes
Spa Features 
HeatedIn Ground
View 
GardenOceanWater
Waterfront 
Yes
Waterfront Features 
Ocean AccessOcean FrontSeawall
Waterview 
GardenOceanWater
Windows/Doors 
French Doors
Community Features
Financing Terms Available 
CashConventional
MLS Area 
5003
Schools
School District
Unknown
Elementary School
Palm Beach Public
Middle School
Unknown
High School
Forest Hill
Listing courtesy of Premier Estate Properties, Inc

Azure Vue Realty Group LLC

All listings featuring the BMLS logo are provided by BeachesMLS, Inc. This information is not verified for authenticity or accuracy and is not guaranteed. Copyright © 2026 BeachesMLS, Inc. (a Flex MLS feed)
Last checked: 2026-08-04 05:32 PM UTC

Neighborhood & Commute
Source: Walkscore
Disclosure: Community information and market data powered by Constellation Data Labs. Information is deemed reliable but not guaranteed.
Powered by Showcase IDX, a Constellation1 Company
Save
Ask
Tour
Hide
Share
Azure Vue Realty Group LLC

Azure Vue Realty Group LLC – New York Location
Real Estate Corp Lic# 10991241538
231 McNamara Rd, Spring Valley NY 10977
914-522-0232

Broker of Record
John Scardino Jr: Lic#10491213691
New York Real Estate Sales
Simon Zarour: Lic#10401396686

Azure Vue Realty Group LLC – Florida Location
Real Estate Corp Lic# CQ1073236
20200 West Dixie Highway Suite 902 Aventura, FL, 33180
786-535-8574

Broker of Record
John Scardino Jr: Lic#BK3639696
Florida Real Estate Sales
Simon Zarour: Lic#SL3626957

John Scardino Jr – NMLS# 261624-MLO
Simon Zarour – NMLS# 2684220-MLO

Contact us

for more information

Contact Azure Vue Realty Group Click here
Azure Vue Realty Group LLC

Luxury real estate, waterfront estates, select properties, new construction, luxury rentals, commercial real estate, investment opportunities, and international properties for distinguished clientele worldwide.

Integrated financing, mortgage resources, title and escrow coordination, insurance solutions, appraisal and inspection support, property management, construction and remodeling resources, and discreet transaction assistance.

Luxury lifestyle services, prestige events, private client concierge resources, fine art, superyacht and aviation connections, relocation support, elite networking, and international investment opportunities worldwide.

A luxury real estate, mortgage financing, and investment platform enhanced by integrated lifestyle and concierge services.

Luxury Real Estate, Mortgage Financing, and Global Investment Opportunities.

© Azure Vue Realty Group LLC - All rights reserved.

Azure Vue Realty Group LLC